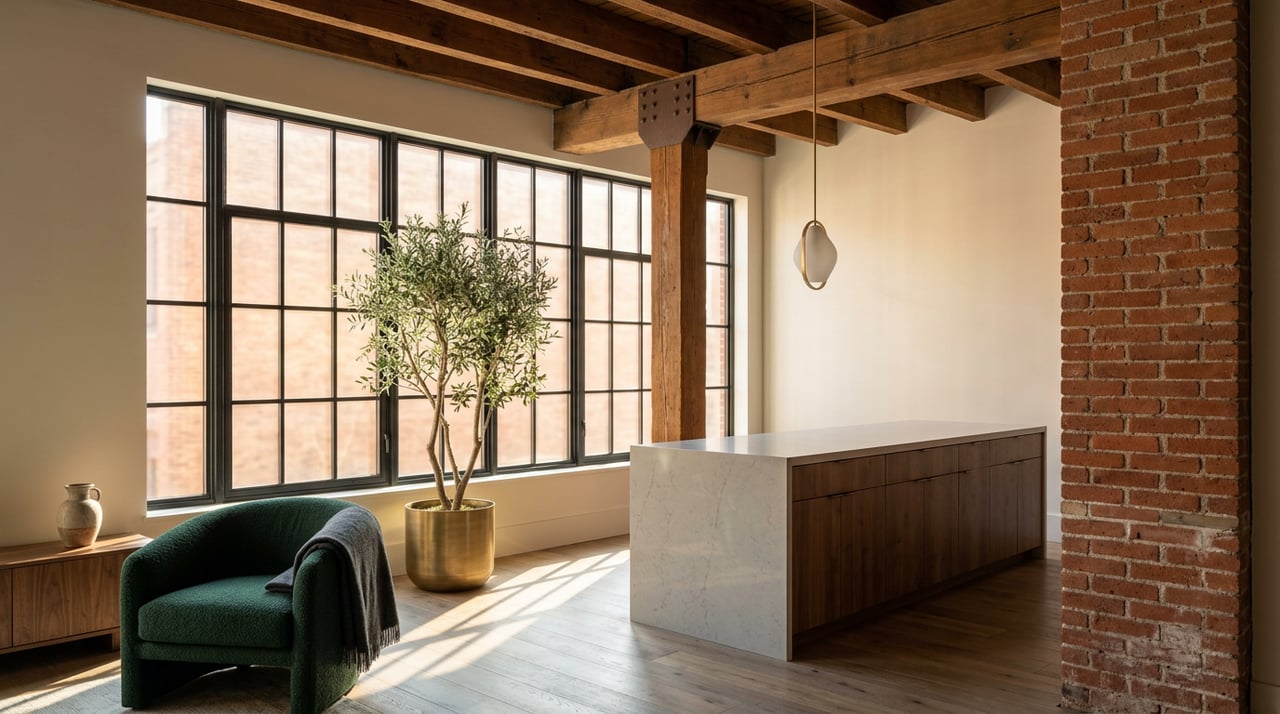
Say you're under contract on a Printers Row loft. You've fallen for the exposed brick, the 12-foot timber ceilings, the wall of industrial windows that floods the unit with afternoon light. Then your inspector flags a window frame that needs work, or you start pricing out a facade repair the seller disclosed, and someone mentions a Certificate of Appropriateness.
That's the moment most buyers learn what they actually bought. Not just a condo. A unit inside a building the City of Chicago will not let you change without permission, in a neighborhood where no comparable building will ever be built again. Those two facts are connected, and understanding the connection is the difference between buying a Printers Row loft with clear eyes and buying one on vibes alone.
The freeze that makes the scarcity real
Printers Row earned its name honestly. After the Great Fire of 1871 cleared the area and Dearborn Station opened in 1885, printing and publishing firms built their plants along Dearborn Street, hiring architects including Holabird and Roche and Howard Van Doren Shaw. The narrow street grid pushed builders to maximize window area for typesetters and engravers who needed natural light, which is why these buildings still read as loft-perfect more than a century later. Printing left for the suburbs in the 1960s, Dearborn Station closed, and by the mid-1970s the district was largely vacant.
Architect Harry Weese led the push to list the area on the National Register of Historic Places in 1976, and the City followed with local Chicago Landmark designation for the Printing House Row District in 1996. Developers had already started converting the emptied printing plants into residential lofts starting in the late 1970s and through the 1980s and 90s, and by the time the last available shell, the former Palmer Printing building near Clark and Polk, sold to residential developers in early 2018, the inventory of convertible printing buildings in the district was essentially spoken for.
That's the mechanism. Landmark status doesn't just protect the buildings that exist. It guarantees no new ones will ever compete with them. Every timber-loft unit in Printers Row today is drawing from a fixed pool that stopped growing years ago. A new South Loop high-rise a few blocks away adds inventory every time a developer breaks ground. Printers Row cannot.
What the permit record actually shows
Fixed supply is only half the story. The other half is what it costs an owner to touch the building's exterior once they own a piece of it.
Chicago's landmark ordinance regulates changes to features visible from a public way, streets, alleys, and sightlines from parks, inside any designated landmark district. That means windows, facades, and rooflines in Printing House Row need a Certificate of Appropriateness from the Landmarks Division before a contractor can pull a building permit. A report from the Commission on Chicago Landmarks covering permit activity in the district shows exactly how far this reaches. One filing for interior mechanical and electrical work inside a Printing House Row building still had to be submitted with Historic Preservation-stamped plans, with an explicit condition attached: no work to exterior walls, windows, or roofline under that approval. Even work nobody outside the building would ever see gets funneled through the same review process to confirm it stays contained.
For larger exterior projects, the timeline stretches further. Routine items can often clear at the staff level in a matter of weeks. Anything significant enough to need a public hearing before the full Commission can take months from first submission to final decision, and Commission staff can require a prior community meeting before they'll schedule that hearing at all. None of this shows up in a listing description. It shows up in board minutes, in permit histories, and in the timeline a seller quietly built into their asking price because they already went through it once.
Loft versus tower, side by side
| Printers Row loft (pre-1920s conversion) | New-construction South Loop high-rise | |
|---|---|---|
| Exterior changes | Requires a Certificate of Appropriateness from Landmarks; larger projects may need Commission review and a community meeting | Standard City permit process, no separate historic review |
| Heating and hot water | Often radiator heat off a shared boiler system built for the original building, which tends to fold heat and hot water into the assessment | Individually metered HVAC and water heater in most units built from the 1980s forward, billed separately to the owner |
| Parking | Deeded spaces are limited and typically priced and sold separately from the unit | Attached or podium garage parking is more commonly built into the structure |
| New supply | Fixed. The district cannot add inventory | Grows with each new development cycle |
| Ceiling height and windows | Often 10 to 13 feet, with oversized industrial windows original to the printing-era design | Standard residential ceiling heights, floor-to-ceiling glass in many newer towers |
Neither column is the wrong answer. They're two different products wearing the same "South Loop condo" label on a portal search.
The buildings behind the label
Printers Row isn't one uniform building type, and knowing which structure you're looking at changes what you're actually buying. The Donohue Building and its Annex at 711-727 South Dearborn were built for a children's book manufacturer and became a turning point for the neighborhood. The main wing converted to condominiums in 1979, making it the first factory loft in the city to make that switch, with the Annex following in 1986. The Franklin Building at 720 South Dearborn, built in 1912, still carries decorative details referencing the printing trade it once housed. Printers Square, the former Borland Building at 700 South Federal completed in 1913, became one of the larger loft conversions in the district.
Not every landmark building in the area became housing. The Pontiac Building at 542 South Dearborn, built in 1891, is the oldest surviving building by Holabird and Roche anywhere in Chicago, and when it was renovated in 1986 it became office space, not condos. If you're comparing buildings by address alone, that distinction matters.
What this means if you're deciding between the two
Demand for the authentic version hasn't cooled. A one-bedroom in the historic Manhattan Building on Dearborn, inside the broader Printer's Row rental market, leased for $2,100 a month with a September 1, 2026 move-in, in a unit whose main selling points were high ceilings and oversized windows rather than amenities. Across the South Loop condo market more broadly, listings in early September 2026 showed a median list price around $375,000 with homes averaging 55 days on market and roughly three offers each, a market that is still moving even with new supply arriving constantly from towers Printers Row can't match.
If you're the kind of buyer who can tell a real 1890s timber-and-brick conversion from a modern building dressed up to look like one, the frozen supply is the argument for buying here. You're not competing against next year's construction pipeline. If your plan includes replacing windows, altering a facade, or adding private outdoor space that changes what the street sees, budget the Landmarks review into your timeline before you budget the contractor.
Before you write an offer on a Printers Row unit, ask for:
- The building's permit history with the Commission on Chicago Landmarks, so you can see how past exterior requests were handled and how long they took
- Confirmation of what the heating system is and whether heat or hot water is included in the monthly assessment
- Whether deeded parking exists, whether it's included or sold separately, and at what price
- Any pending or discussed exterior projects that would need a Certificate of Appropriateness, since those often become special assessments
A few questions worth asking before you tour
Does landmark status control what I do inside my unit? Generally no. Chicago's landmark review focuses on features visible from a public way. Interior renovations that don't change what's visible from the street typically fall outside that process.
How long should I expect to wait if I want to replace exterior windows? Routine, staff-level approvals can move in weeks. Anything that requires a hearing before the full Commission, or a community meeting first, can take months. Ask the seller or the association for the building's recent permit history before you assume a timeline.
Is every historic-looking building in the neighborhood available as a home? Not always. The Pontiac Building is a landmark on the same stretch of Dearborn, but it's office space, not residential. Confirm a building's current use before you fall for the facade.
Printers Row rewards a buyer who wants a building that can't be replicated and is willing to work inside the rules that protect it. If you're weighing that trade against a new-construction tower, or you're a design-focused seller trying to price a Printers Row unit correctly given what buyers actually pay for, Julie Latsko can walk through the specific building, its permit history, and what comparable units have closed for before you make a decision either way.