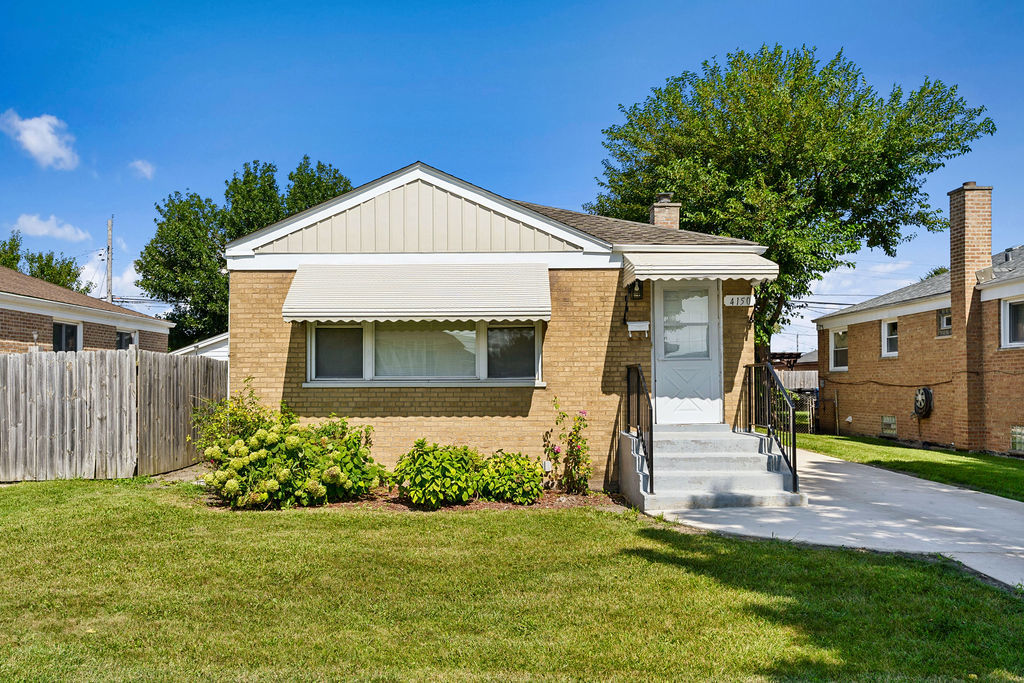
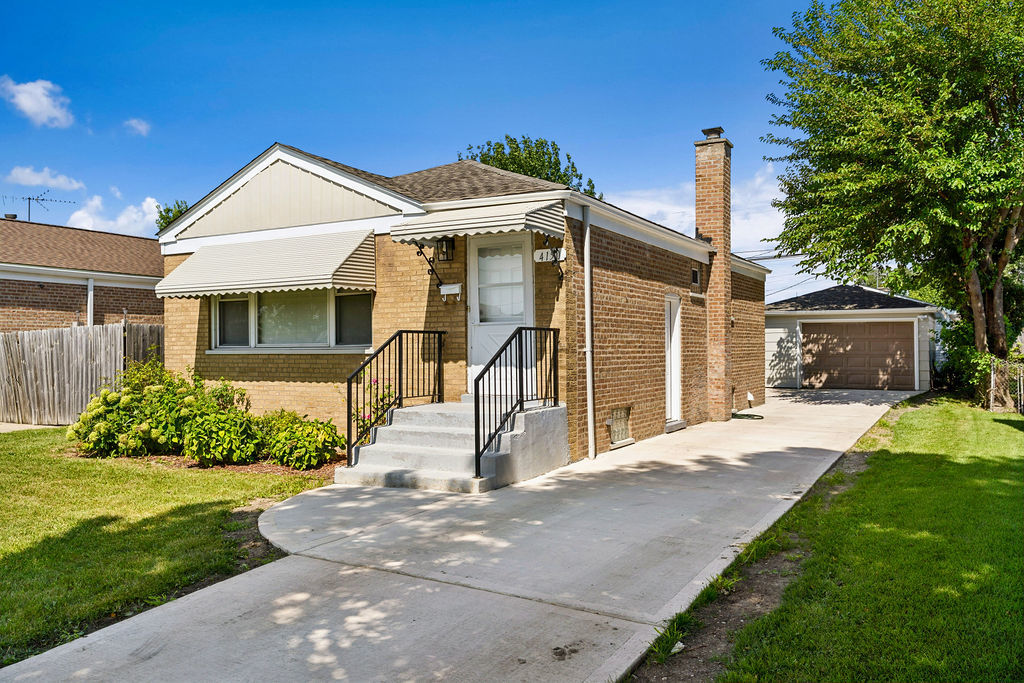
Single-story brick house with a white awning, front steps, lawn, and driveway.
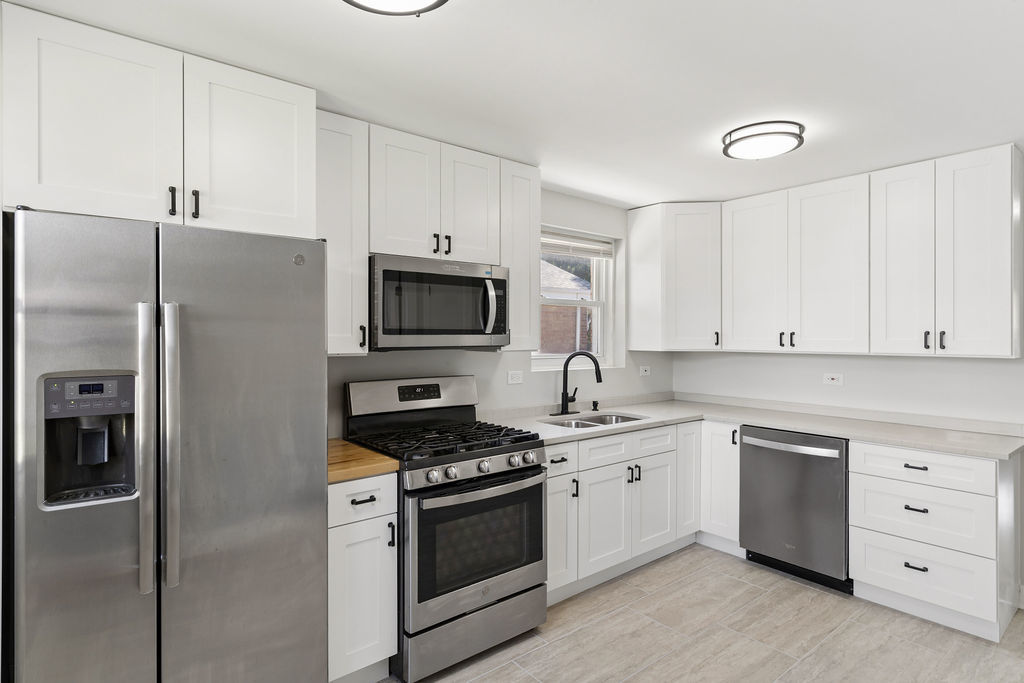
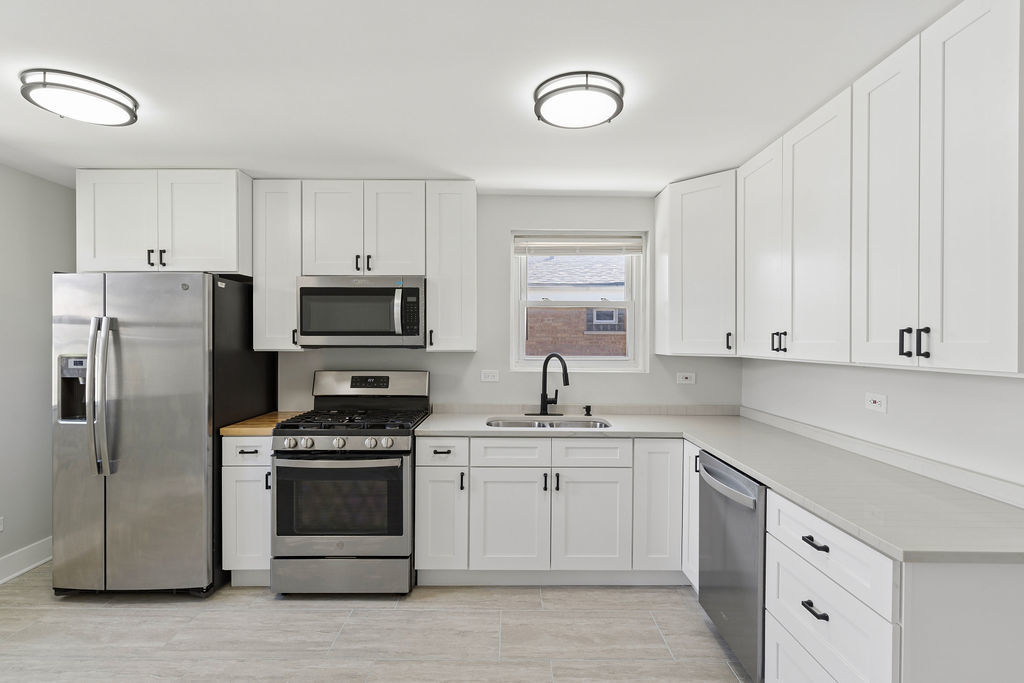
Kitchen with white cabinets, stainless steel appliances, and a window above the sink.
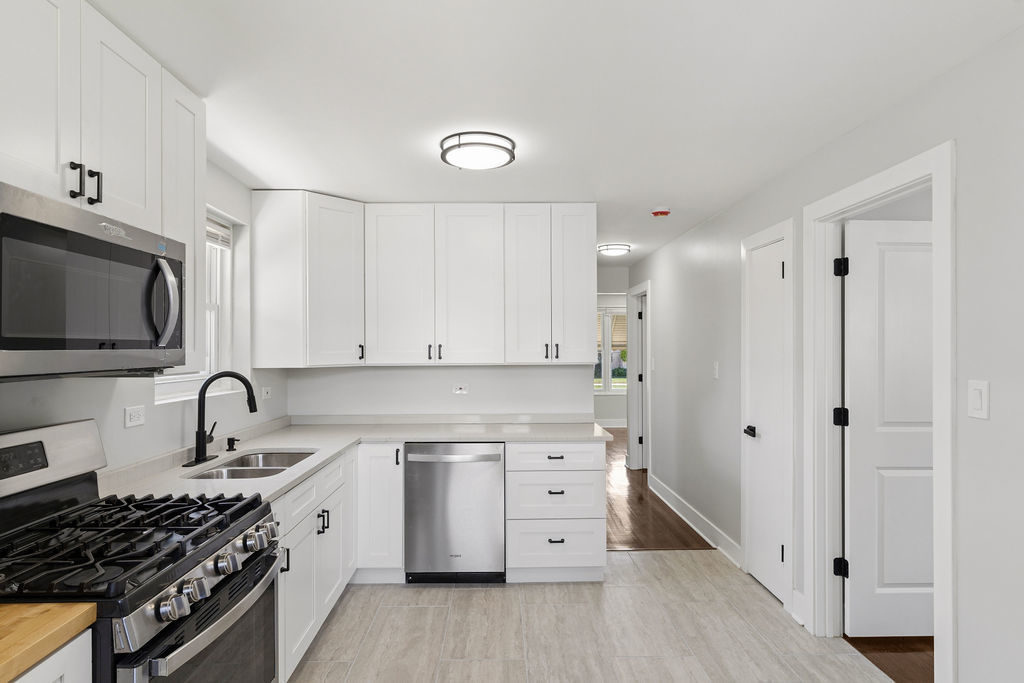
Renovated kitchen with white cabinets, stainless steel appliances, and a gas range.
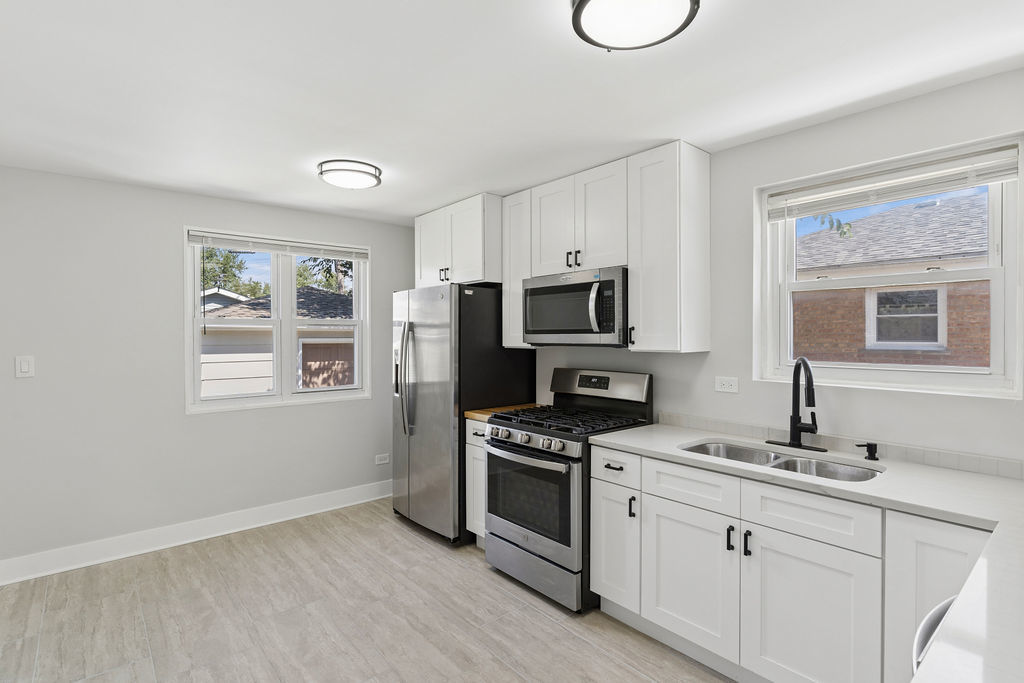
Bright kitchen with white cabinets, stainless steel appliances, and two windows.
Modern kitchen with white cabinets, stainless steel appliances, and a long counter.
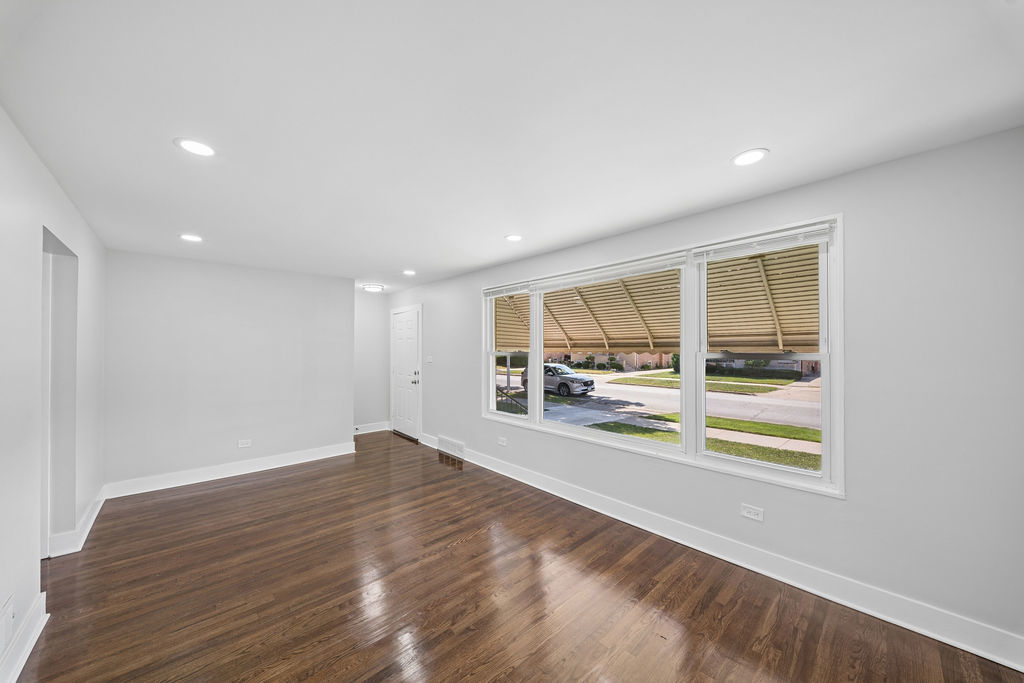
Empty living room with dark hardwood floors and wide street-facing windows.
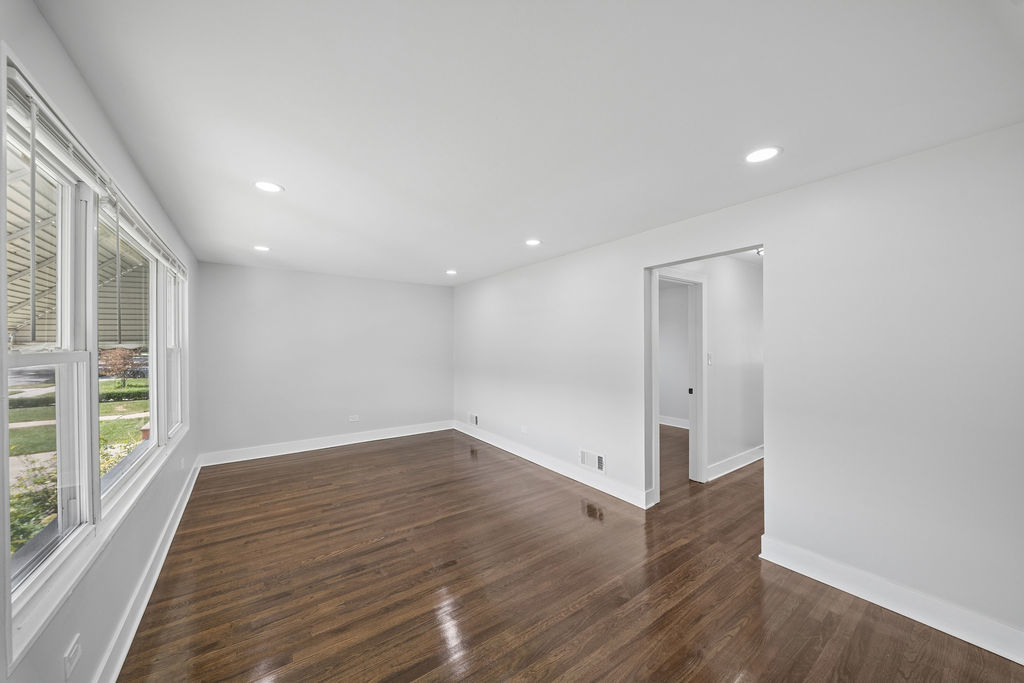
Empty room with dark hardwood floors, recessed lights, and wide street-facing windows.
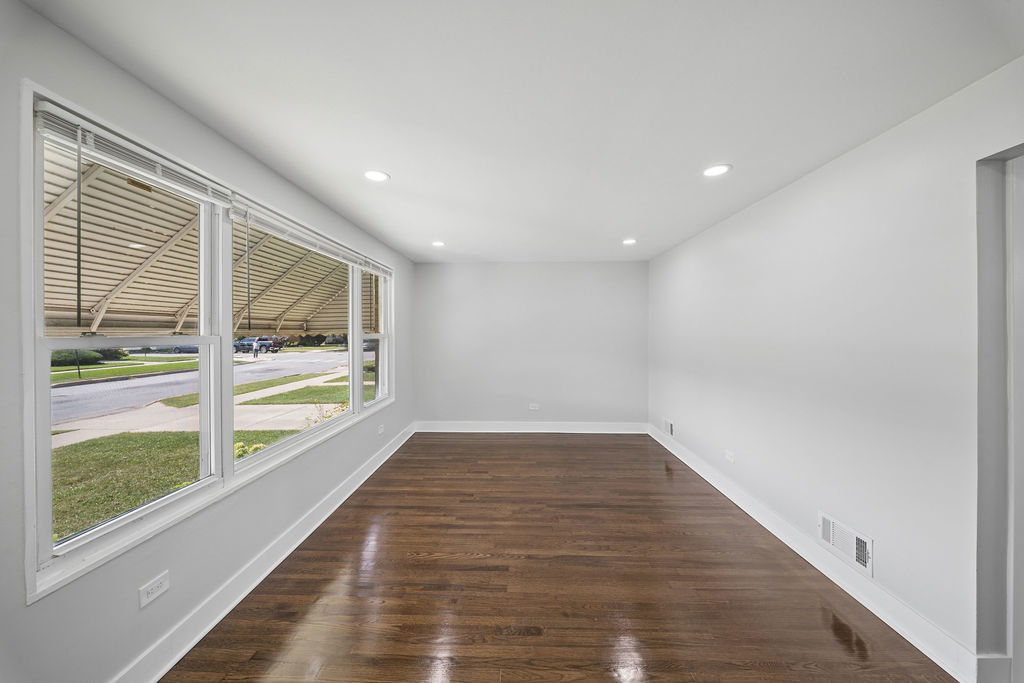
Empty room with glossy dark hardwood floors, recessed lights, and large windows overlooking a lawn.
Bathroom with a tiled tub and shower, black fixtures, white vanity, and window above the tub.
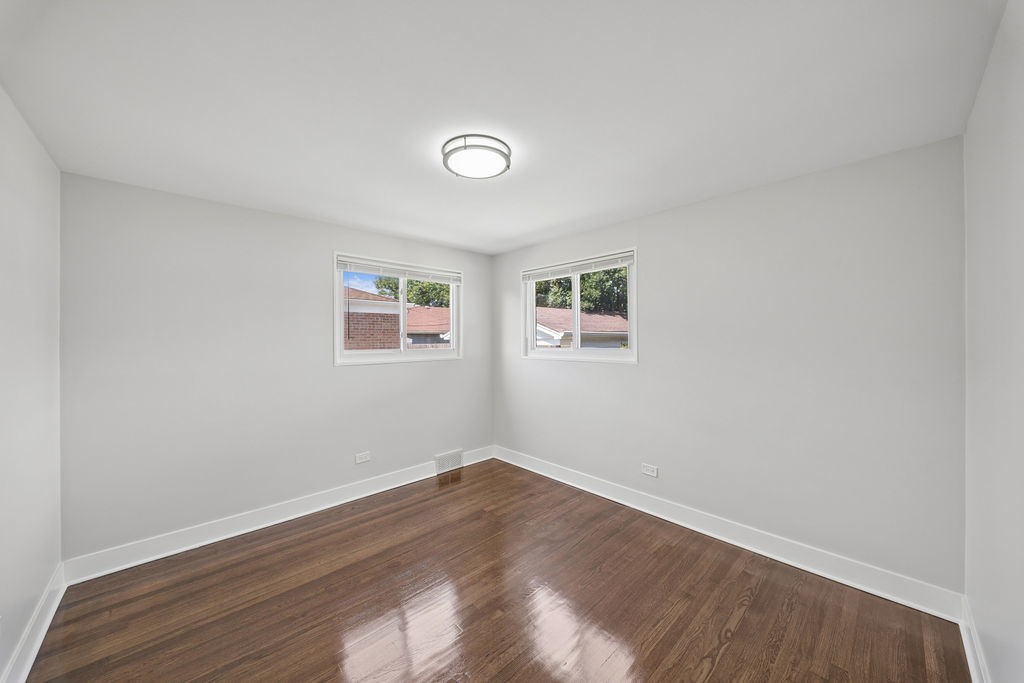
Empty room with glossy hardwood floors and two windows.
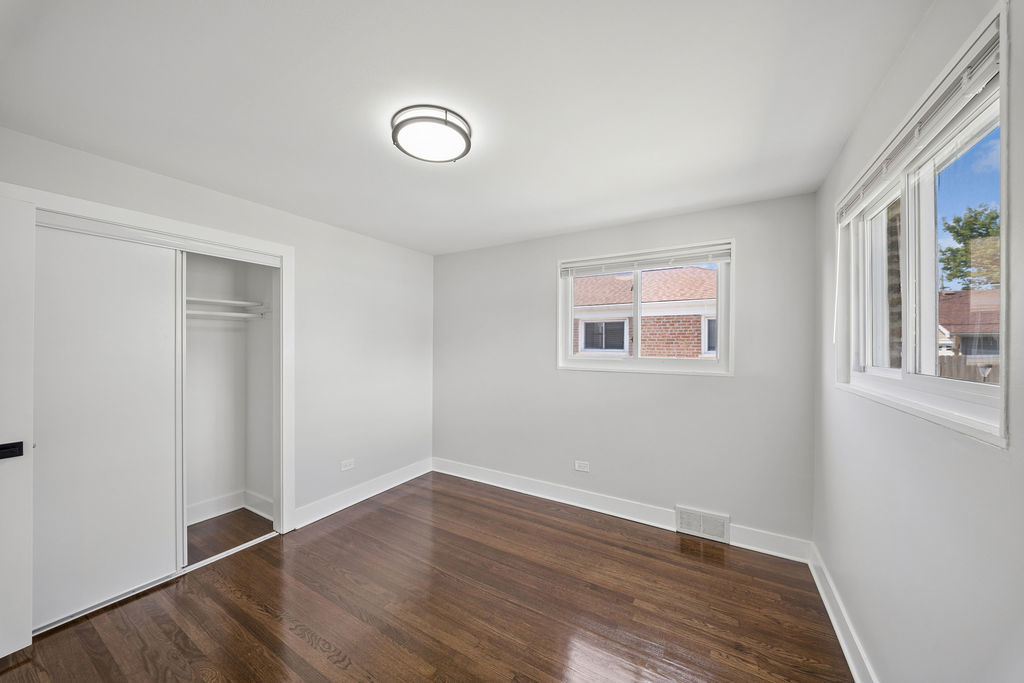
Empty bedroom with dark hardwood floors, a sliding-door closet, and windows overlooking neighboring homes.
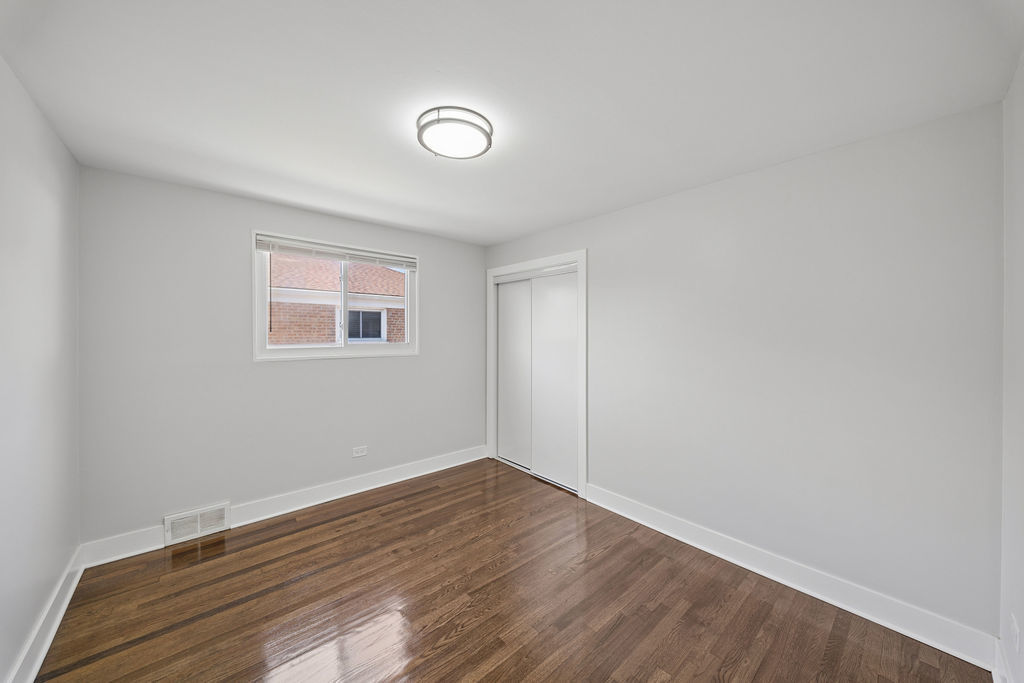
Empty bedroom with polished hardwood floors, a small window and sliding closet doors.
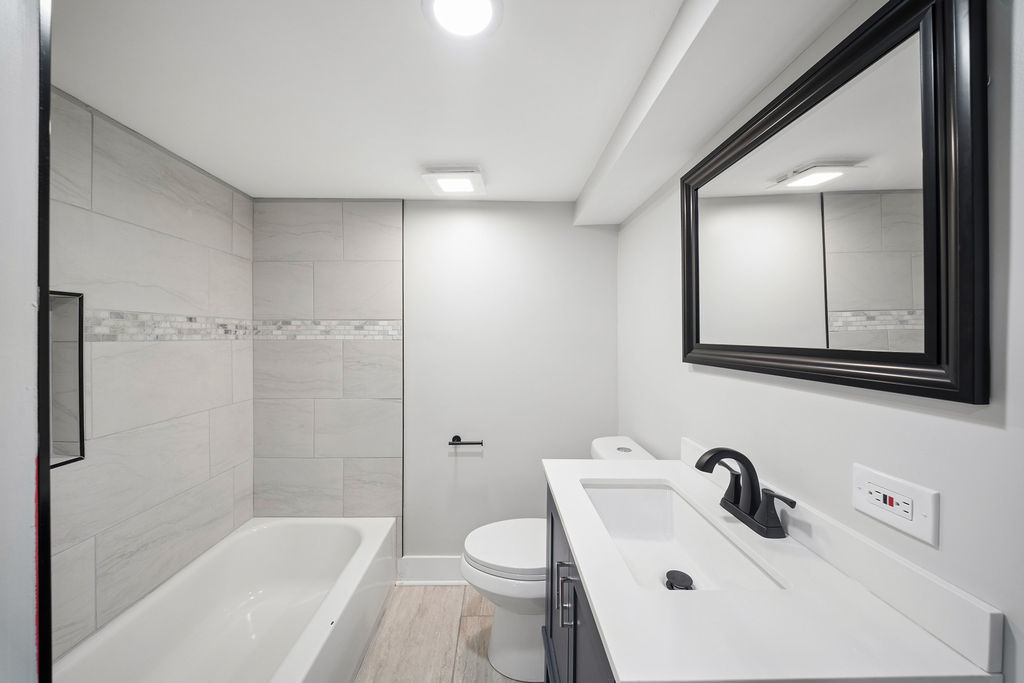
Bathroom with a tiled bathtub, toilet, and white vanity with black faucet.
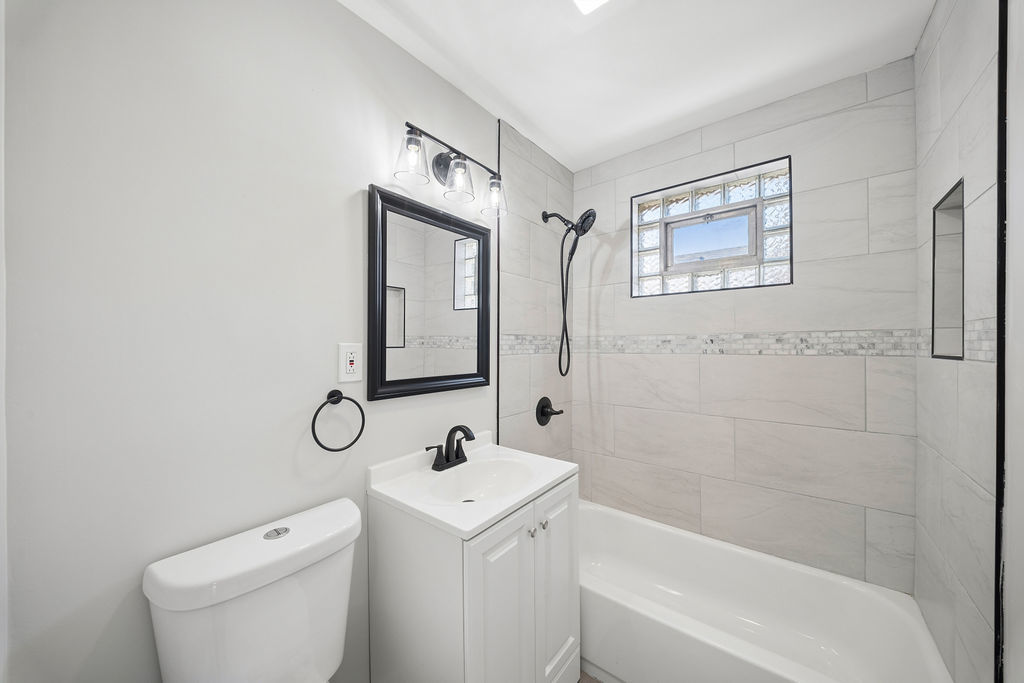
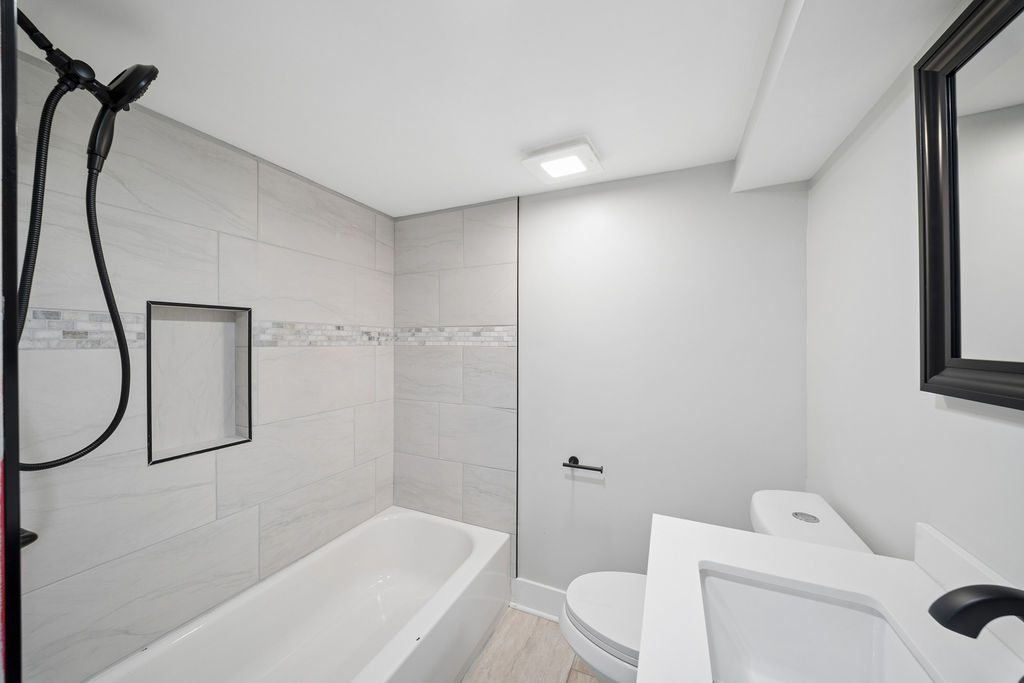
Modern bathroom with a tiled bathtub surround, black shower fixtures, and a white vanity.
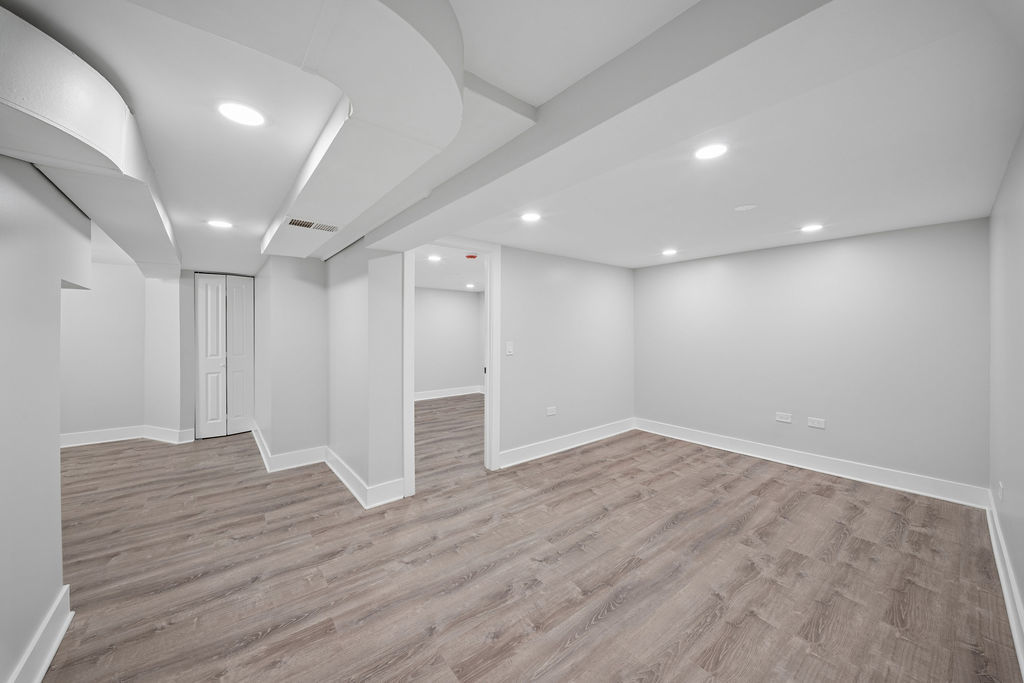
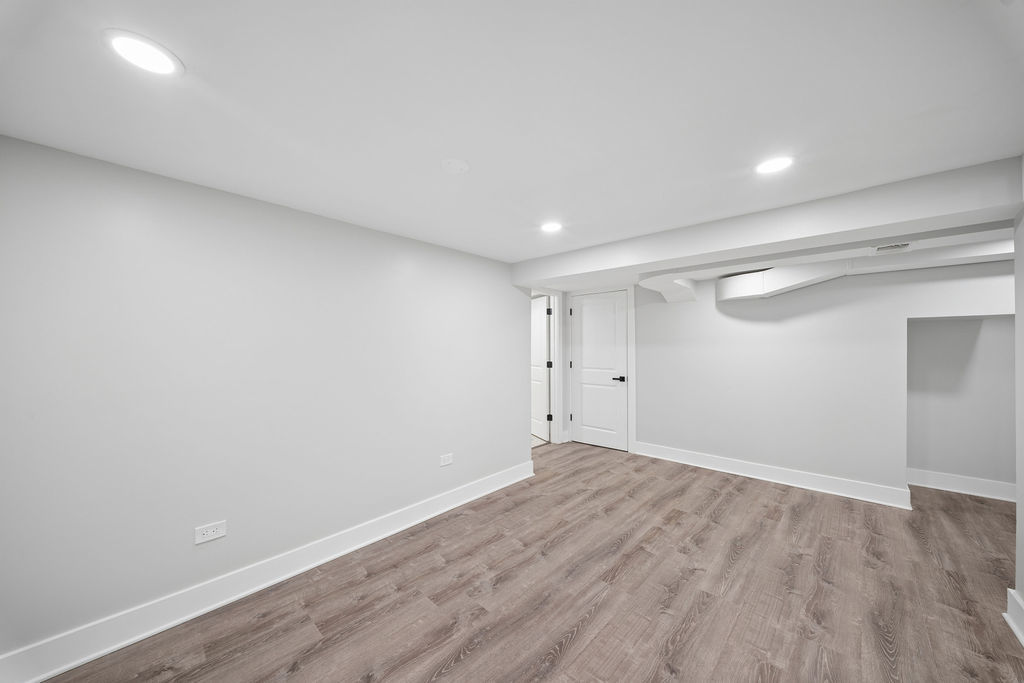
Finished basement room with gray wood-look flooring and recessed lights.
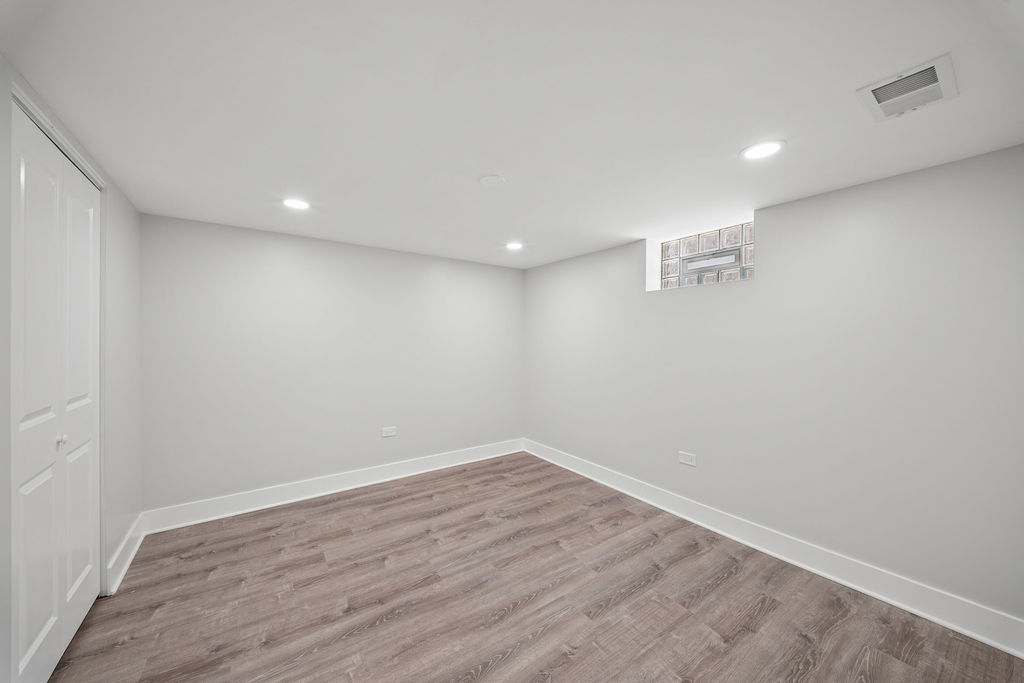
Empty finished room with wood-look flooring, closet doors, and a glass-block window.
Empty finished basement room with recessed lights and wood-look plank flooring.
Single-story brick house with a white awning, front steps, and driveway to a detached garage.
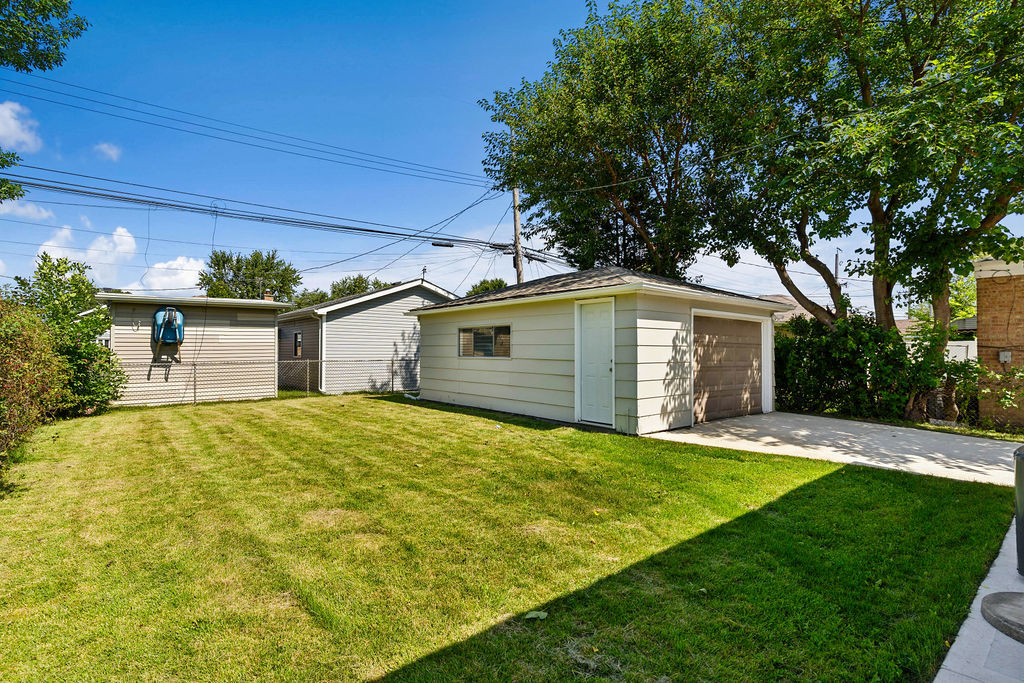
Detached garage beside a broad grassy backyard, with mature trees and a concrete driveway.
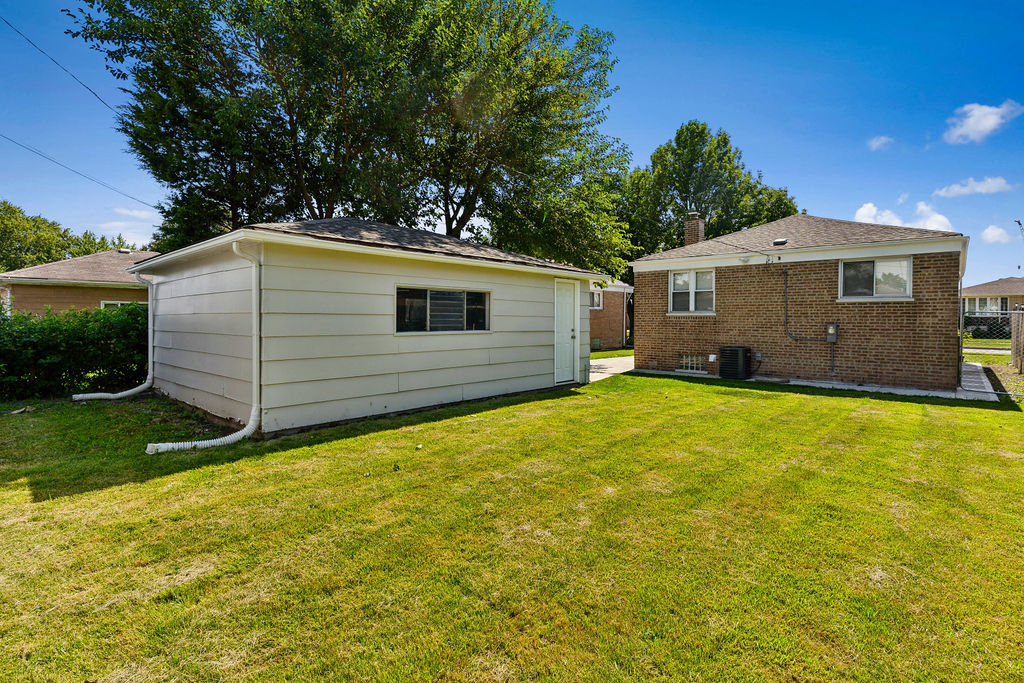
Brick house and detached garage behind a broad grassy backyard with mature trees.
SEE ALL PHOTOS
Single-story brick house with a white awning, front steps, lawn, and driveway.
Kitchen with white cabinets, stainless steel appliances, and a window above the sink.
Renovated kitchen with white cabinets, stainless steel appliances, and a gas range.
Bright kitchen with white cabinets, stainless steel appliances, and two windows.
Modern kitchen with white cabinets, stainless steel appliances, and a long counter.
Empty living room with dark hardwood floors and wide street-facing windows.
Empty room with dark hardwood floors, recessed lights, and wide street-facing windows.
Empty room with glossy dark hardwood floors, recessed lights, and large windows overlooking a lawn.
Bathroom with a tiled tub and shower, black fixtures, white vanity, and window above the tub.
Empty room with glossy hardwood floors and two windows.
Empty bedroom with dark hardwood floors, a sliding-door closet, and windows overlooking neighboring homes.
Empty bedroom with polished hardwood floors, a small window and sliding closet doors.
Bathroom with a tiled bathtub, toilet, and white vanity with black faucet.
Modern bathroom with a tiled bathtub surround, black shower fixtures, and a white vanity.
Finished basement room with gray wood-look flooring and recessed lights.
Empty finished room with wood-look flooring, closet doors, and a glass-block window.
Empty finished basement room with recessed lights and wood-look plank flooring.
Single-story brick house with a white awning, front steps, and driveway to a detached garage.
Detached garage beside a broad grassy backyard, with mature trees and a concrete driveway.
Brick house and detached garage behind a broad grassy backyard with mature trees.
Listed by Julie Latsko with Compass (312) 543-2832
Active Under Contract

4150 W 83rd Street

4150 W 83rd Street, Chicago, IL 60652

$330,000
Step into a home that has been completely reimagined for modern living. This property blends designer style finishes with a functional, expansive layout. The heart of the home is a stunning updated kitchen, featuring crisp white shaker cabinets paired with elegant quartz countertops. The main level offers two bright bedrooms and a full bathroom, while the dining room provides a dedicated space for hosting. The living space extends into a fully finished basement, which houses two additional large bedrooms and a second full bathroom-perfect for a variety of living arrangements. You'll also find a laundry room that makes chores a breeze. Outside, the property features a nice-sized backyard and a newly poured concrete driveway leading to a one-car garage. With brand-new central AC and gas heat, every mechanical detail has been handled for you.

4
beds

2
baths

1,954 Sq.Ft. LIVING AREA

4,621.72 Sq.Ft. lot

Julie Latsko

Julie Latsko

Features & Amenities

Interior

  • total bedrooms4
  • Total bathrooms2
  • full bathrooms2
  • Flooring Hardwood
  • APPLIANCES Range, Microwave, Dishwasher, Refrigerator, Washer, Dryer
  • other interior Features 1st Floor Bedroom, 1st Floor Full Bath, Separate Dining Room, Quartz Counters

Area & Lot

  • Status Active Under Contract
  • Living Area1,954 Sq.Ft.
  • Lot Area4,621.72 Sq.Ft.
  • MLS® ID12779760
  • TypeResidential
  • YEAR BUILT1954
  • School District299

Exterior

  • Garage Space1.0
  • water SourceLake Michigan
  • parkingConcrete, Side Driveway, Garage Door Opener, Yes, Garage Owned, Detached, Garage
  • HEAT TYPENatural Gas, Forced Air
  • AIR CONDITIONINGCentral Air
  • sewerPublic Sewer

Financial

  • Sales Price$330,000
  • Real Estate Tax $4,247/yr
Kitchen with white cabinets, stainless steel appliances, and a window above the sink.

Schedule a Showing

I would love to show you this beautiful property. Please select your preferred date and time below. I will be in touch shortly to confirm your appointment.

Schedule a Showing

I would love to show you this beautiful property. Please select your preferred date and time below. I will be in touch shortly to confirm your appointment.

Thank you for your interest in 4150 W 83rd Street, Chicago, IL 60652. We are reviewing your request and will be in touch shortly!

Mortgage Calculator

Estimate your monthly mortgage payment, including the principal and interest, property taxes, and HOA. Adjust the values to generate a more accurate rate.
All estimates are provided for informational purposes only. Actual amounts may vary.
$0,000 Your Payment 20 15 65
$0,000 Your Payment

Work With Us

Julie's eye for design and construction, business acumen, creative marketing and sales ability are a winning combination for buyers and sellers to accomplish their goals quickly and efficiently.

Follow Julie on Instagram