3105 S Giles Avenue Unit: 1S
SEE ALL PHOTOS
3105 S Giles Avenue Unit: 1S
Bought with Shuai Wang with Frog City Realty LLC and Listed by Julie Latsko with Compass 312-543-2832
Sold

3105 S Giles Avenue Unit: 1S

3105 S Giles Avenue Unit: 1S, Chicago, IL 60616

$365,000
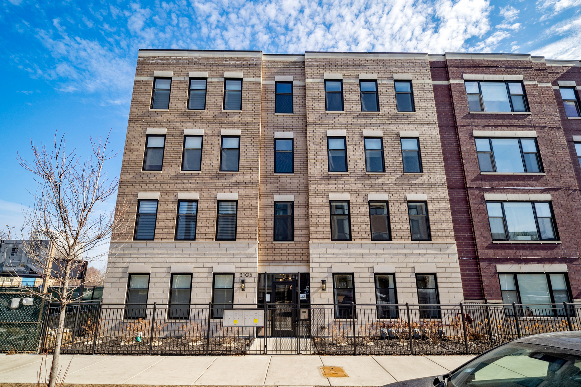
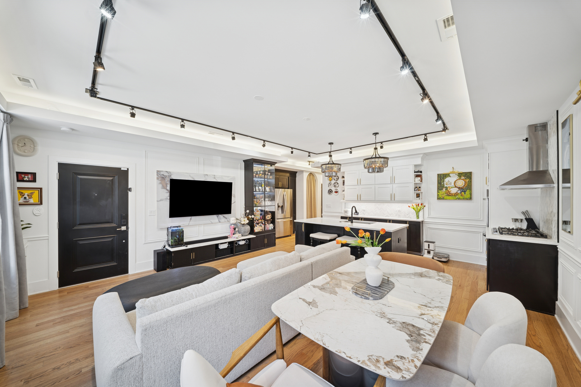
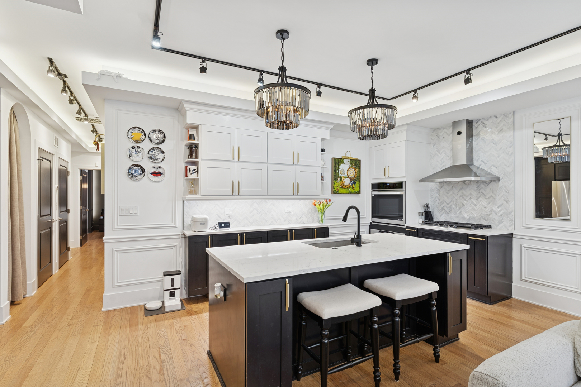
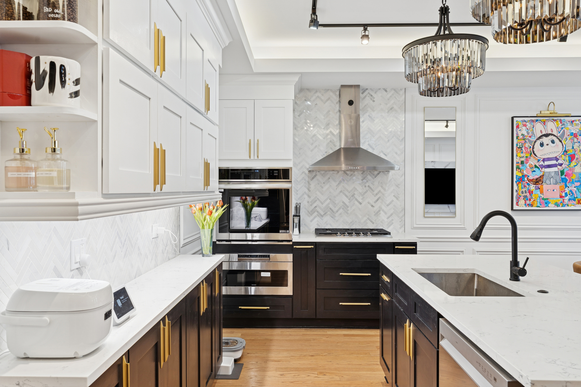
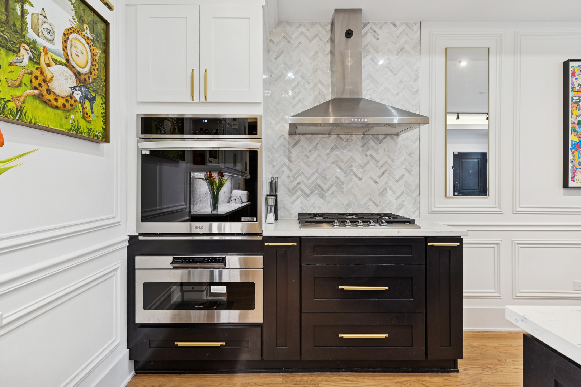
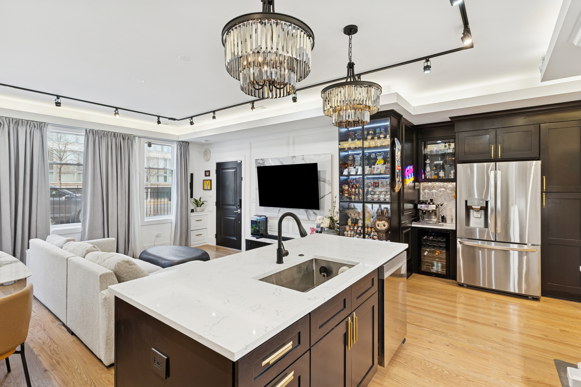
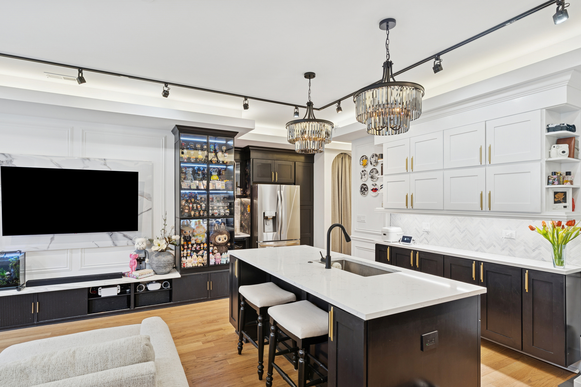
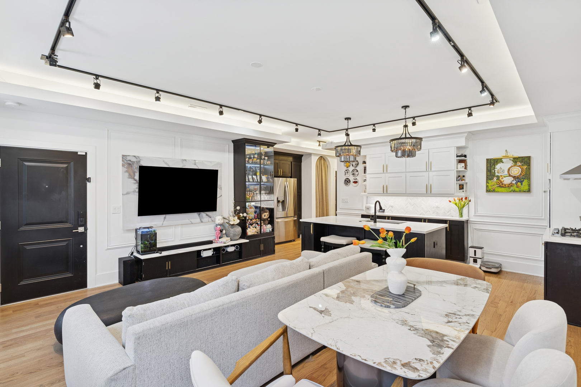
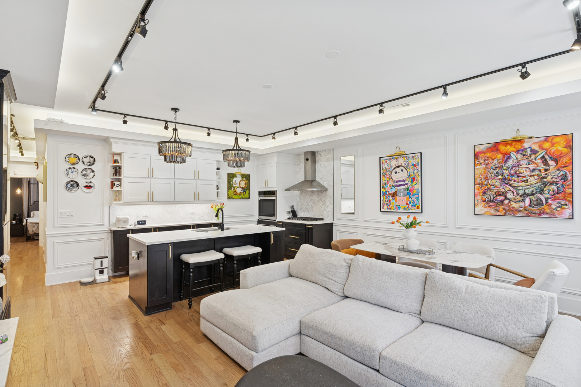
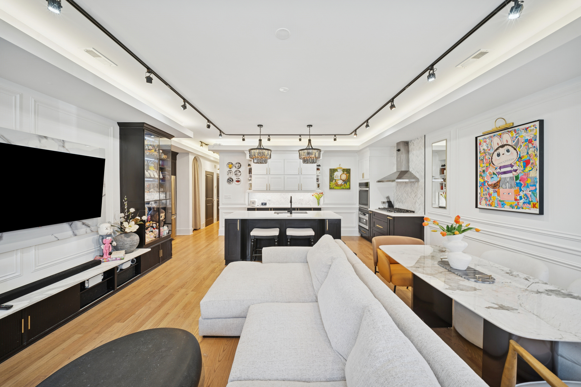
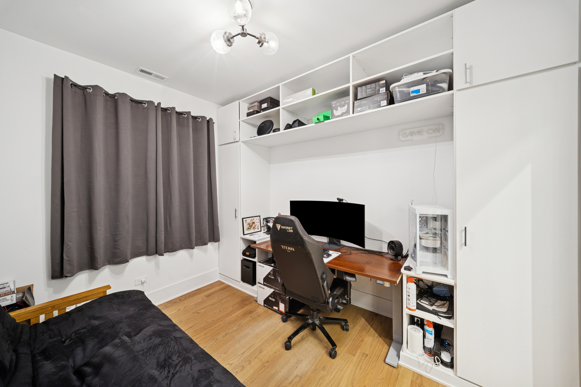
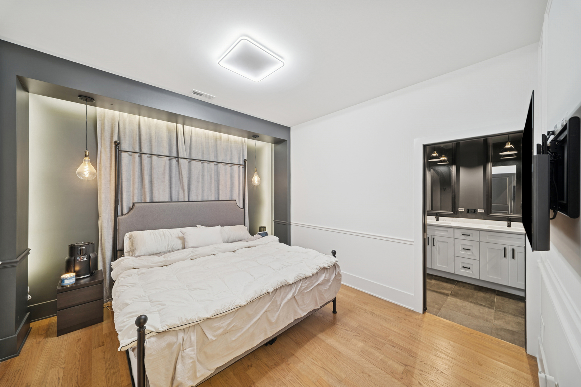
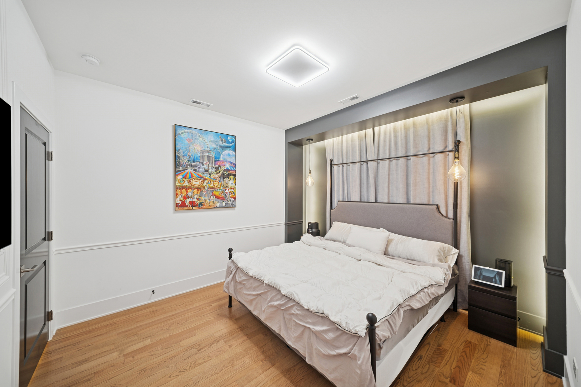
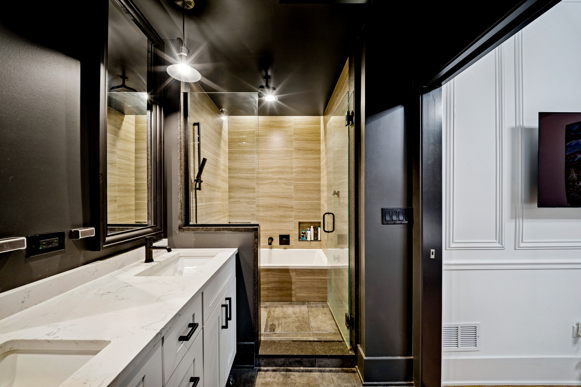
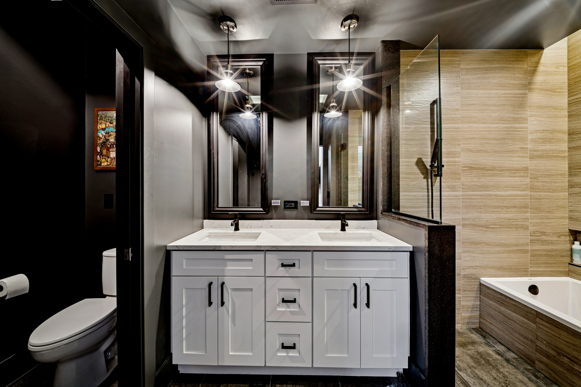
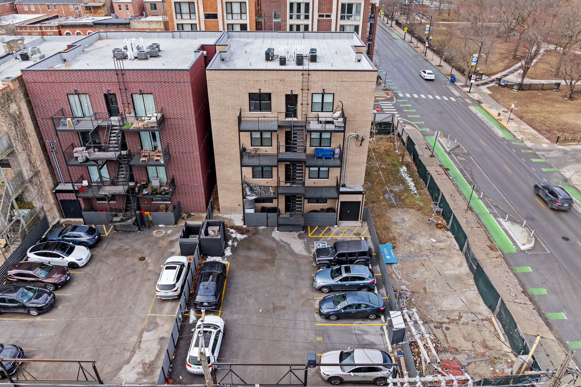
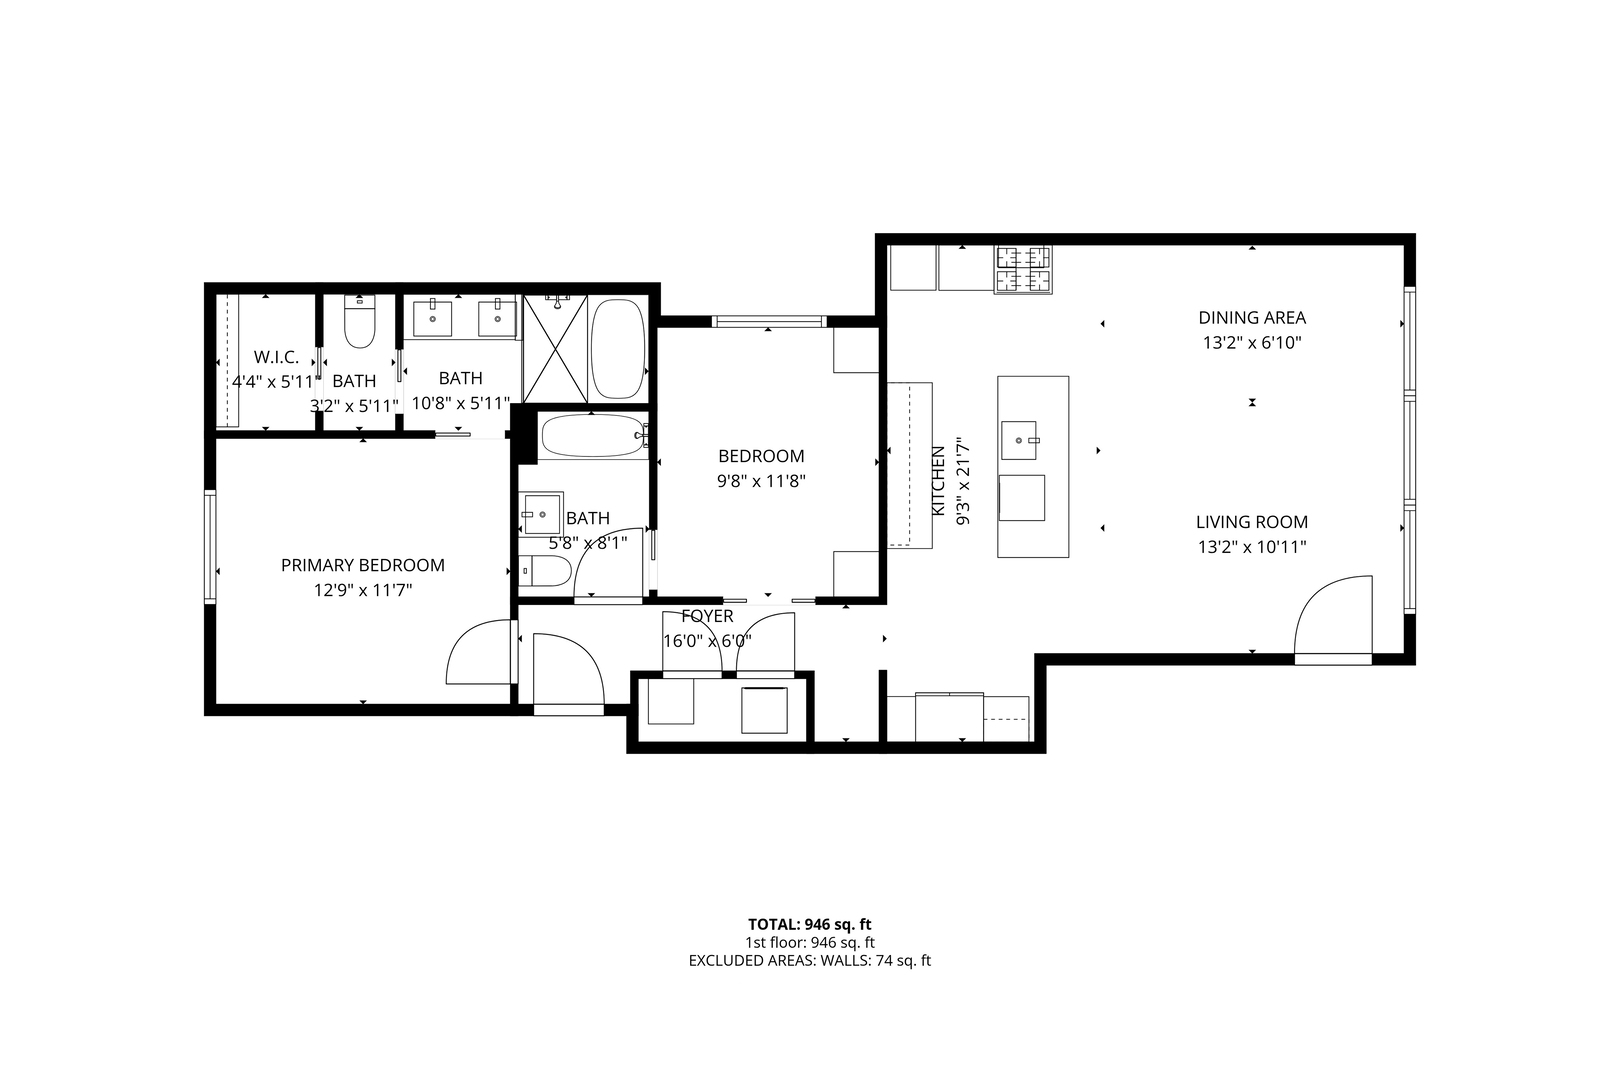
Welcome to 3105 South Giles Avenue, Unit 1S, where modern luxury meets tailored living in the heart of Chicago. This 2-bedroom, 2-bathroom home is located just steps from Dunbar Park and a 5min walk to Lake Shore Drive in highly sought after "The Gap" of Bronzeville, offering the perfect blend of convenience and sophistication. Step into a custom-designed space featuring premium, custom-stained 3.25" full-depth hardwood floors, designer light fixtures, and rope lighting accents. The chef's kitchen is a culinary dream, complete with stainless steel appliances, a full pantry,microwave drawer and gas cooktop with a fully vented hood, wall oven, and ample granite countertops. The primary suite is hotel-inspired, boasting a custom bed surround, a spa-like bathroom with a body spray rain shower, soaking tubb and a walk-in closet with custom wood-grain finishes. This home is energy-efficient with a tankless water heater, high-efficiency HVAC, and an A/V smart home 2-GIG control system. Additional upgrades include full-length custom curtains, wall molding, a built-in shoe cabinet, a built-in entertainment center with LED lighting, and two designer chandeliers above the kitchen island. Additionally, there is assigned parking, and pet-friendly amenities. Added convenience with being only minutes to Jewel-Osco, Mariano's, 31st Street Beach, and more, this home is a rare find. Schedule your private tour today!

2
beds

2
baths

Julie Latsko

Julie Latsko

Features & Amenities

Interior

  • total bedrooms2
  • Total bathrooms2
  • full bathrooms2
  • Laundry room Main Level, Washer Hookup, Gas Dryer Hookup, In Unit, Laundry Closet
  • Flooring Hardwood, Wood
  • APPLIANCES Microwave, Dishwasher, High End Refrigerator, Washer, Dryer, Disposal, Stainless Steel Appliance(s), Cooktop, Oven, Range Hood, Gas Cooktop, Electric Oven, Humidifier
  • other interior Features Dry Bar, 1st Floor Bedroom, 1st Floor Full Bath, Walk-In Closet(s), High Ceilings, Dining Combo, Granite Counters

Area & Lot

  • Status Sold
  • Date Sold September 4, 2026
  • MLS® ID12682712
  • TypeCondo
  • YEAR BUILT2024
  • View DescriptionWater
  • School District299

Exterior

  • STORIES4
  • water SourcePublic
  • roofRubber
  • lot featuresViews
  • parkingAsphalt, Shared Driveway, Off Alley, Assigned, Driveway, Alley Access, Parking Lot, Secured, Yes, Owned
  • HEAT TYPENatural Gas, Forced Air
  • AIR CONDITIONINGCentral Air
  • sewerPublic Sewer
  • SubstructureConcrete Perimeter
  • Disability FeaturesTwo or More Access Exits, Door Width 32 Inches or More, Hall Width 36 Inches or More, Pocket Door(s), Swing In Door(s), Lever Door Handles, Entry Slope less than 1 foot, Lowered Light Switches, Main Level Entry, Disabled Parking, Ramp - Main Level, Wheelchair Accessible, Wheelchair Adaptable, Wheelchair Height Mailbox, Wheelchair Modifications, Accessible Closets, Accessible Common Area, Accessible Electrical and Environmental Controls, Accessible Full Bath, Accessible Hallway(s), Accessible Kitchen
  • HOA AmenitiesSecurity Door Lock(s), Fencing, Intercom, Security
  • other exterior FeaturesBalcony

Financial

  • Sales Price$365,000
  • Real Estate Tax $3,822/yr
  • HOA $155/mo

Work With Us

Julie's eye for design and construction, business acumen, creative marketing and sales ability are a winning combination for buyers and sellers to accomplish their goals quickly and efficiently.

Follow Julie on Instagram