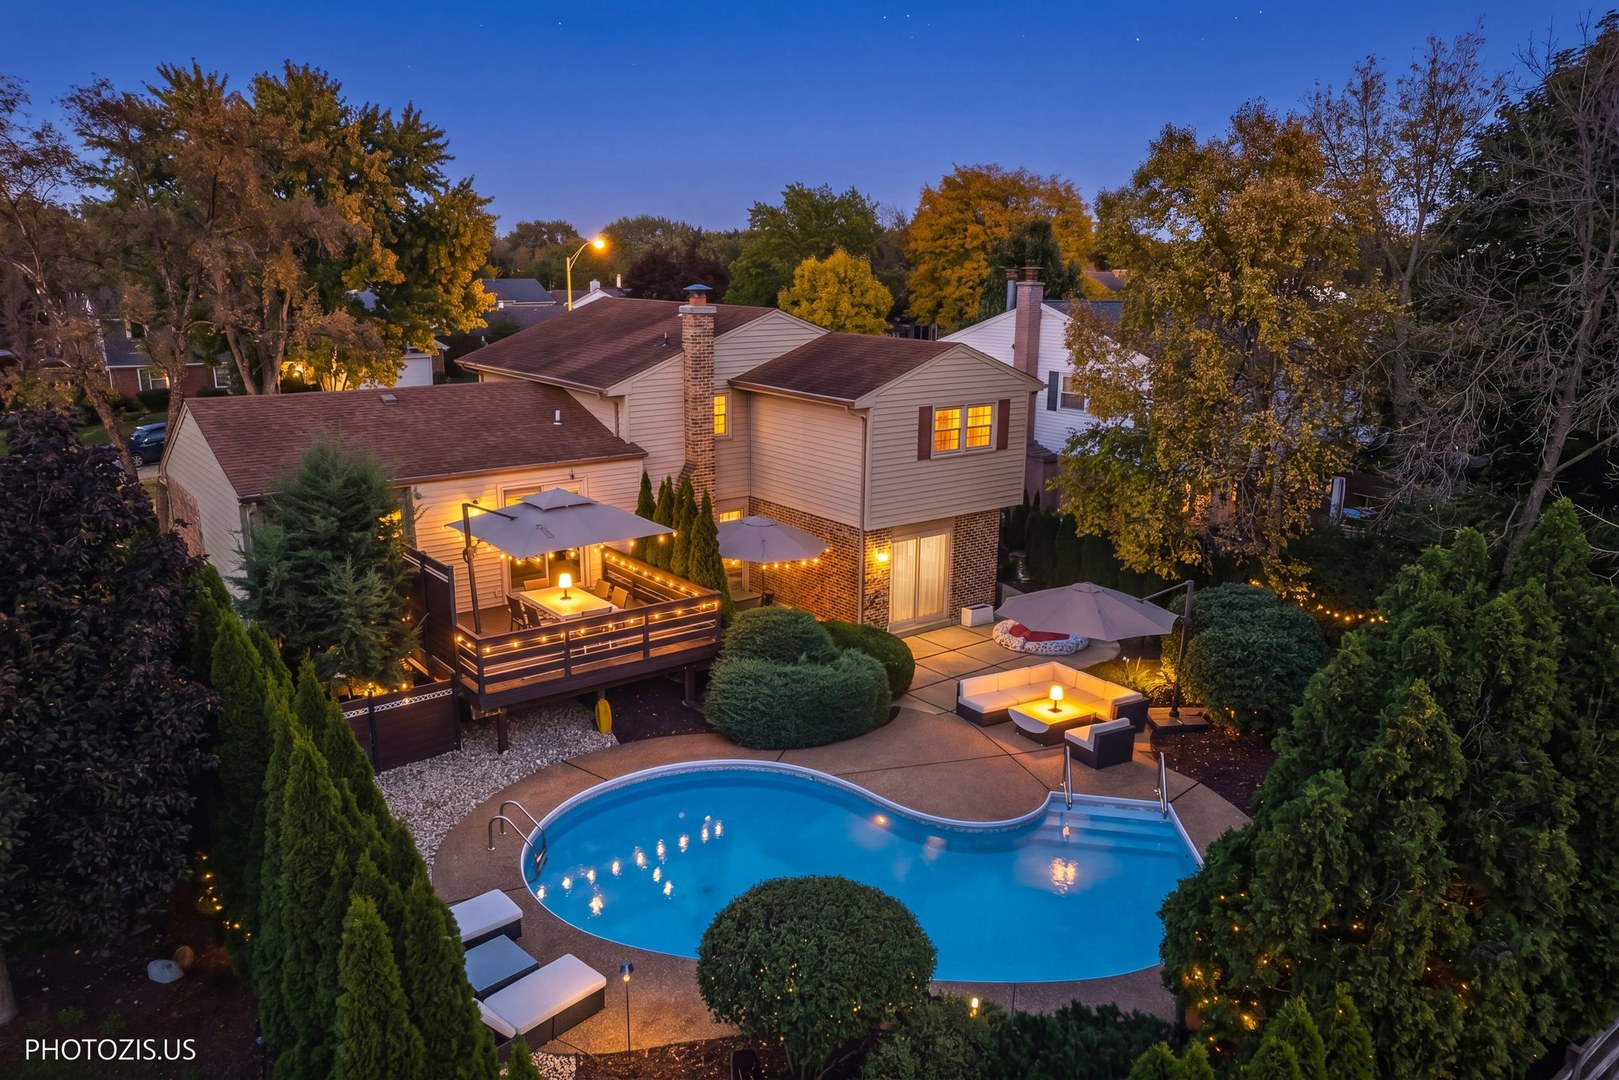
Property photo 1
Property photo 2
Property photo 3
Property photo 4
Property photo 5
3 Beds
3 Baths
2,563 sqft

$837,500

415 W NOYES Street, Arlington Heights IL, 60005

Price per sqft$326.77
Built in1968
Property size2,563 sqft
Property typeResidential
Listed by Oskar Wiatr with Hometown Real Estate Group 773-625-1121

Overview

Active

New

Listed Oct 9, 2026

Updated 4h ago

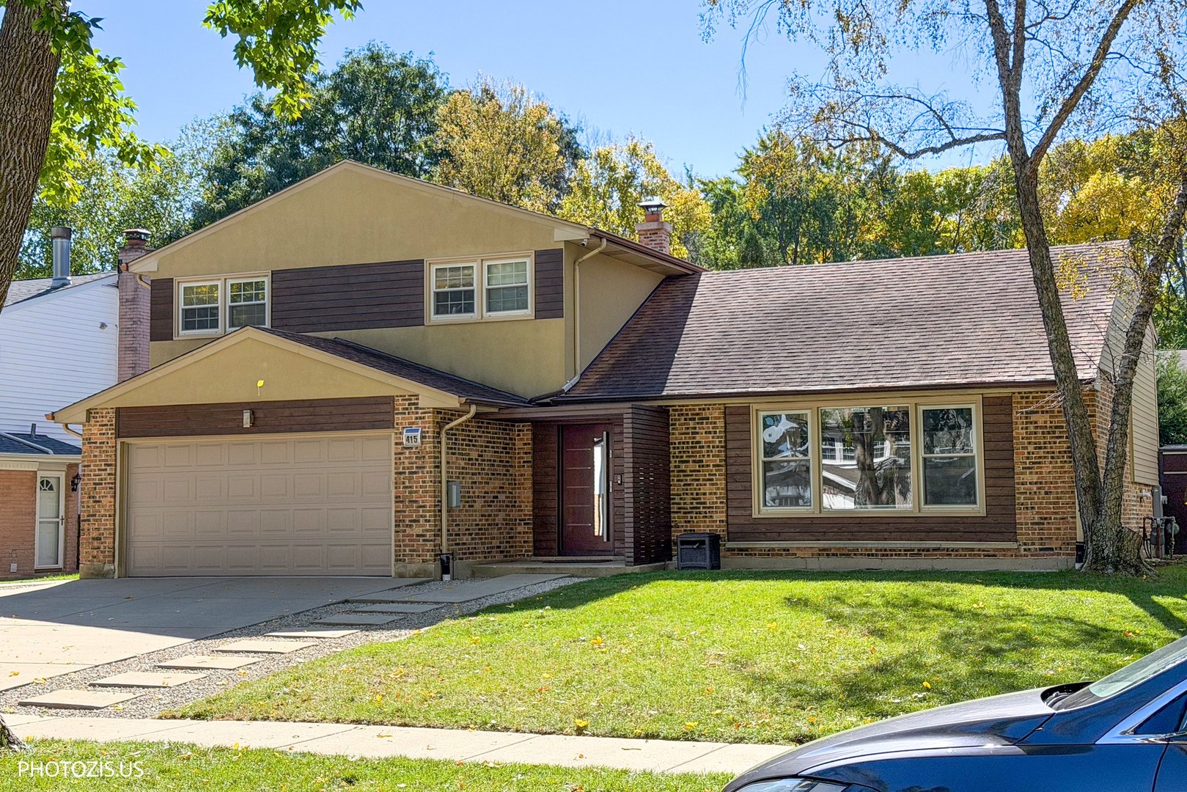
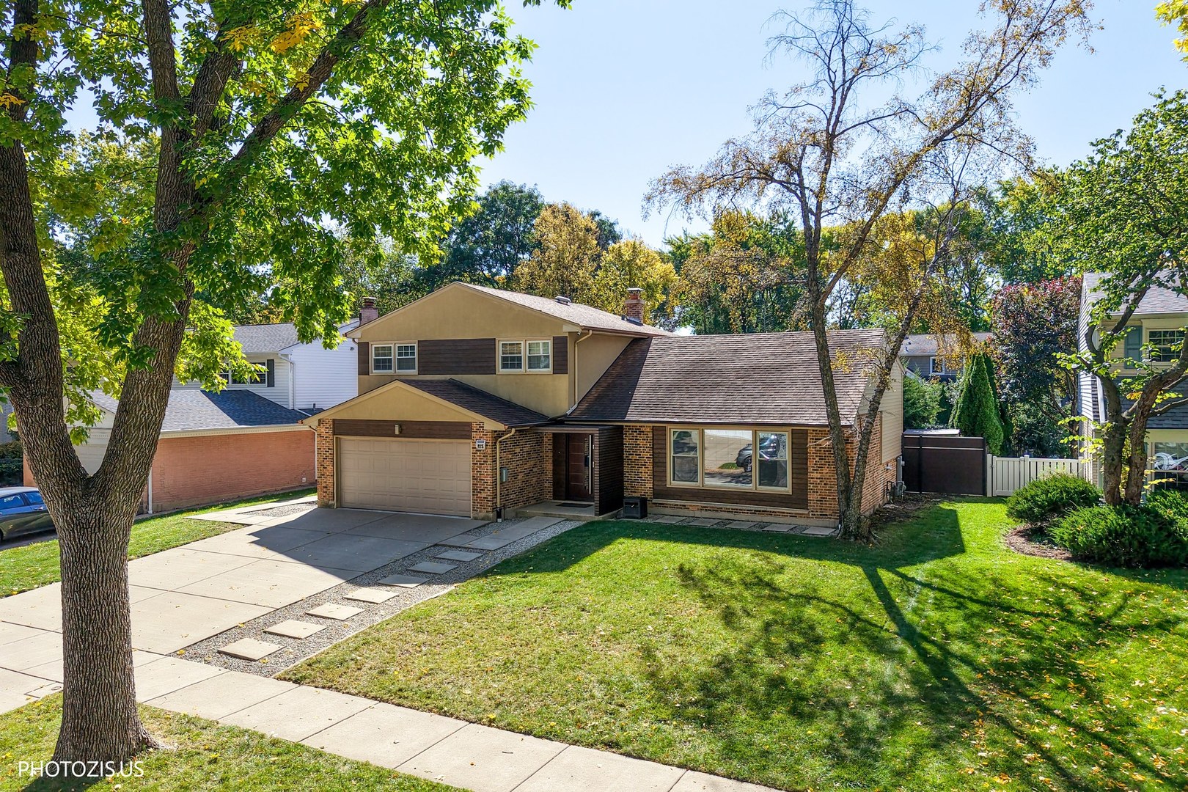
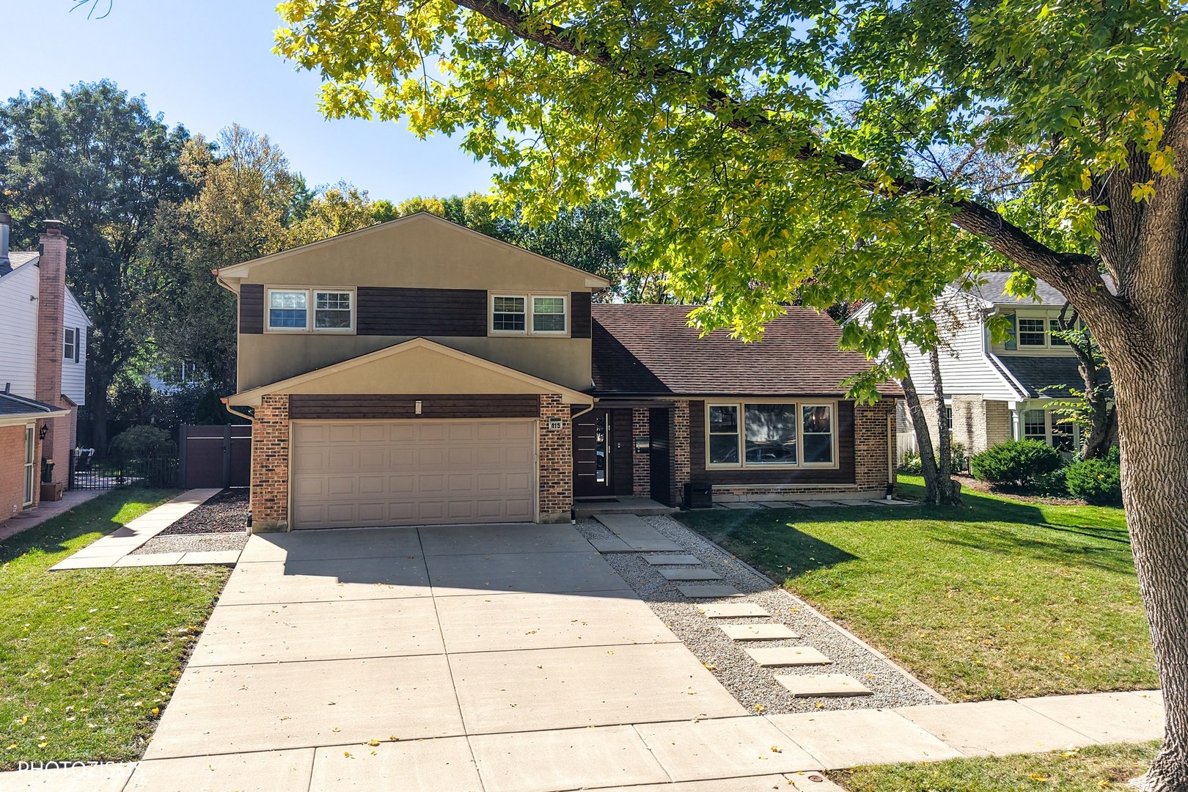
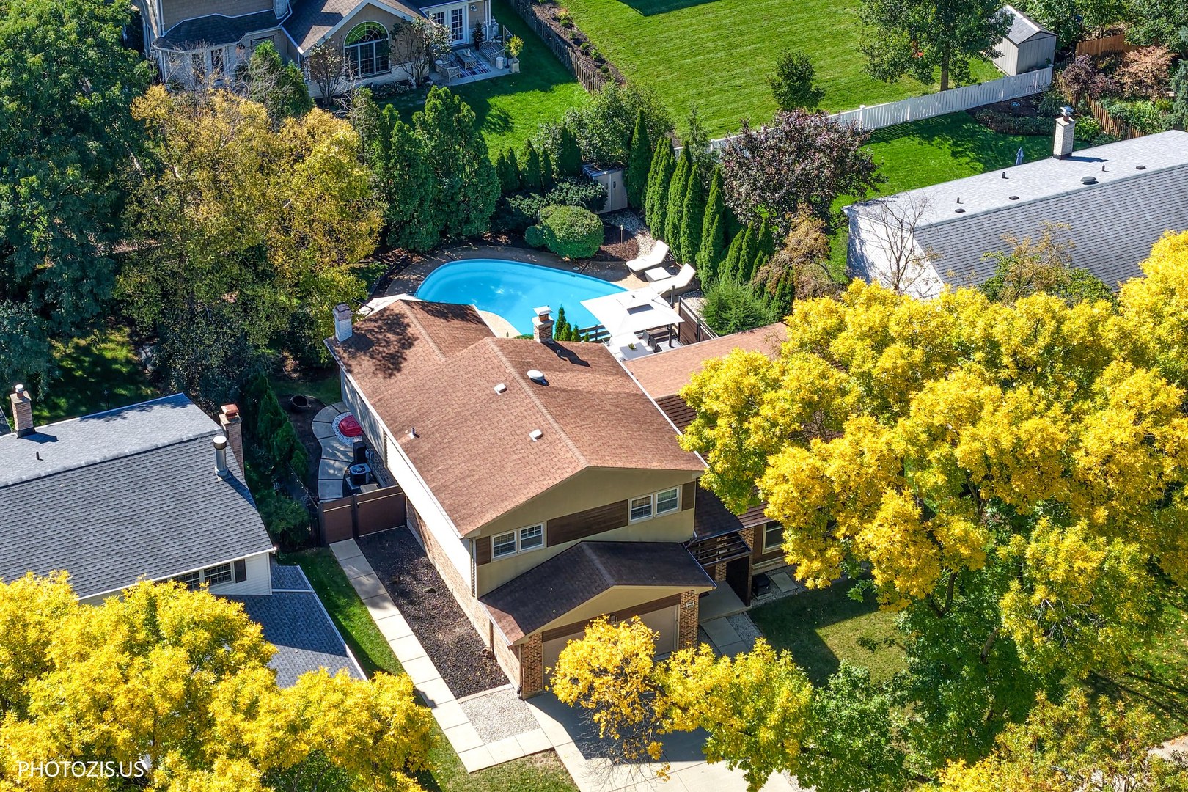
A rare opportunity to own a thoughtfully renovated home where sophisticated contemporary design and exceptional attention to detail come together in one of Arlington Heights' most desirable locations. This split-level home is far from typical, offering a distinctive blend of modern style and comfort. A custom-designed addition enhances the home's layout, introducing a spacious, private primary suite with a walk-in closet and en-suite bathroom-features rarely found in homes of this style. A striking glass staircase makes an immediate architectural statement, setting the tone for the home's contemporary interior. Hardwood flooring flows throughout the living spaces, while the custom bathrooms feature floating vanities, LED lighting, and heated floors. The spacious family room is designed for both relaxation and entertaining, featuring a fireplace designed for both wood and gas burning, projector and screen, and built-in speaker system. A custom wet bar adds both style and convenience, making it an ideal feature for hosting guests. The modern kitchen features high-end stainless steel and glass appliances, including a double oven. Conveniently located near the pool entrance, a dedicated entertaining area features a built-in coffee station, offering a seamless connection between indoor and outdoor living. Step outside into a private backyard designed as a true outdoor oasis. A modern composite deck with a privacy wall offers years of low-maintenance outdoor living while overlooking the heated in-ground pool. Mature trees frame the beautifully landscaped grounds, creating a peaceful and secluded setting for both relaxation and entertaining. An extra-wide driveway and a beautifully finished garage with a smart, space-efficient layout offer added convenience and practicality. The home also features an updated primary heating and cooling system along with an additional HVAC system for added comfort. A versatile sub-basement provides even more usable space with laundry, office space, and plenty of room for additional storage. A truly distinctive home where architectural character, modern luxury, and exceptional outdoor living come together.

$5,572/mo

Est. mortgage payment based on a $837,500 home price.

All estimates are provided by Luxury Presence for informational purposes only. Actual amounts may vary.

Additional information

MLS® ID
12780387

Interior Features

Bedrooms
3
Bathrooms
3
Fireplace
Yes
Cooling
Yes
Heating
Yes
Basement
Yes

Other Property Details

Taxes
$9,103
Tax Frequency
Annually
Garage
Yes
Pool
Yes
MLS provider logo

Listed by Oskar Wiatr with Hometown Real Estate Group 773-625-1121

The data relating to real estate for sale on this website comes in part from the Broker ReciprocitySM Program of Midwest Real Estate Data. Real estate listings held by brokerage firms other than Julie Latsko are marked with the Broker ReciprocitySM logo or the Broker ReciprocitySM thumbnail logo (a little black house) and detailed information about them includes the name of the listing brokers.

Based on information submitted to the  MLS GRID for MRED 10/10/2026. All data is obtained from various sources and may not have been verified by broker or MLS GRID. Supplied Open House Information is subject to change without notice. All information should be independently reviewed and verified for accuracy. Properties may or may not be listed by the office/agent presenting the information. IDX information is provided exclusively for consumers’ personal non-commercial use, and may not be used for any purpose other than to identify prospective properties consumers may be interested in purchasing. Data is deemed reliable but is not guaranteed by MTP or MRED. The use of the MRED Data may be subject to an end-user license agreement prescribed by the Member Participant’s applicable MLS if any and as amended from time to time. Properties displayed may be listed or sold by various participants in the MLS. Properties displayed may be listed or sold by various participants in the MLS.

©2026 Listings Courtesy of MRED as distributed by MLS GRID. All rights reserved.

Data is refreshed every 3 hours. Listing last updated 9:51 AM UTC on 10/10/2026. 

DMCA Notice


Powered by Luxury Presence

