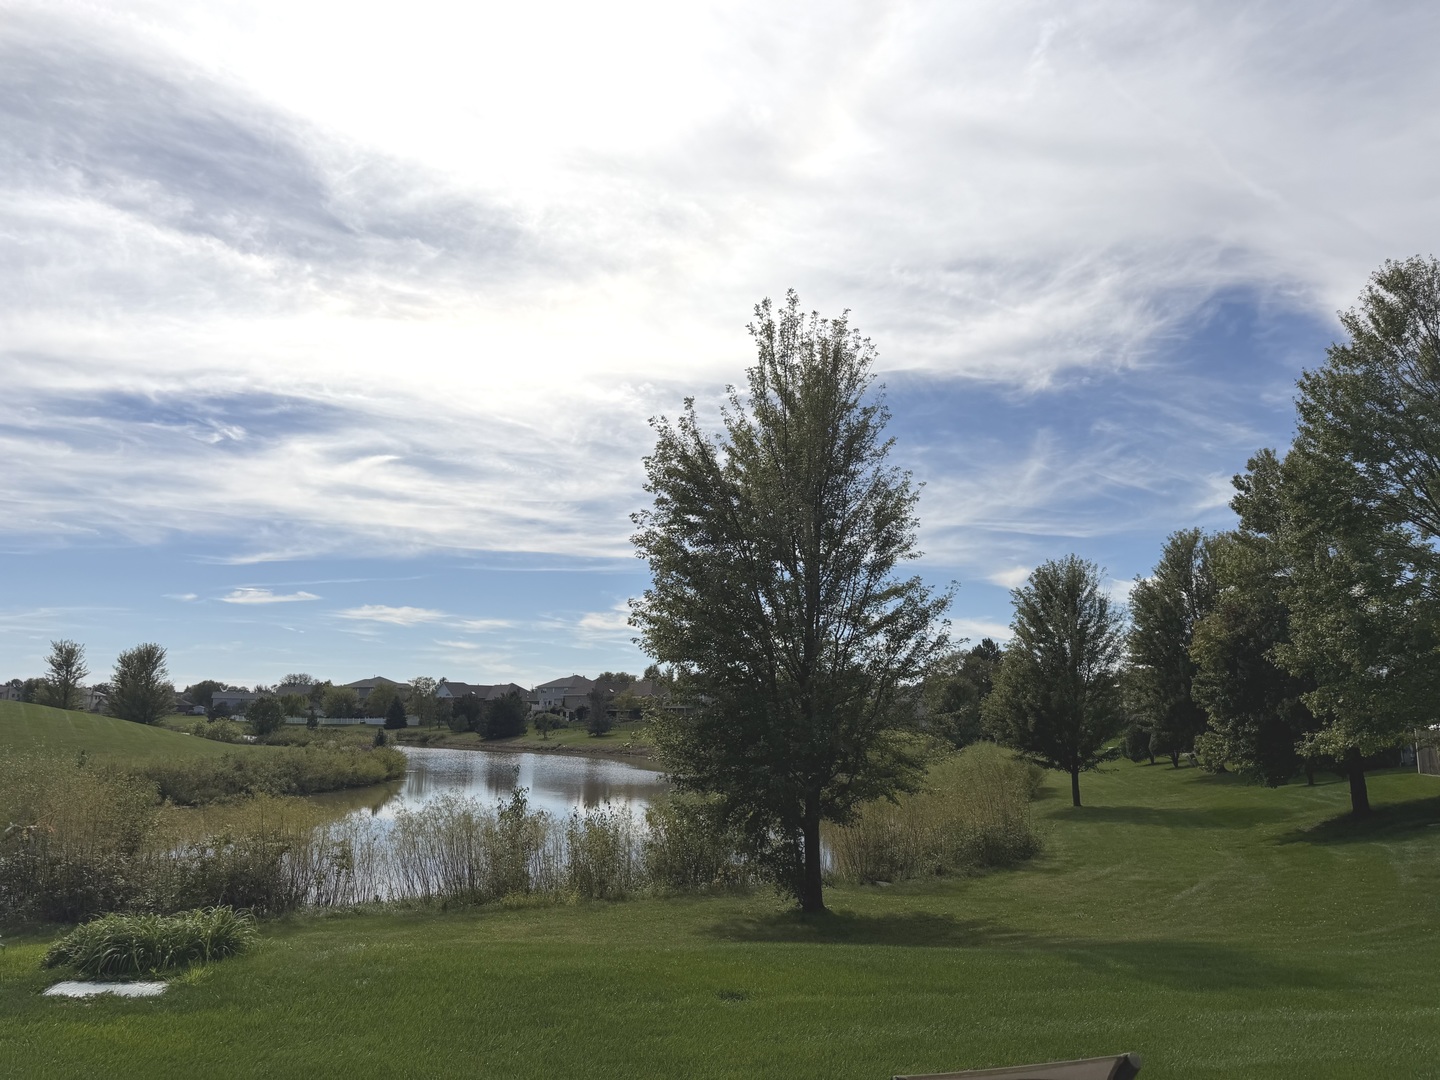
Property photo 1
Property photo 2
Property photo 3
Property photo 4
Property photo 5
2 Beds
3 Baths
1,977 sqft

$379,900

19339 Lisadell Drive, Tinley Park IL, 60487

Price per sqft$192.16
Built in2003
Property size1,977 sqft
Property typeTownhomes
Listed by Therese O'Brien with Town Realty, LLC 708-302-0400

Overview

Active

Listed Sep 28, 2026

Updated 5 days ago

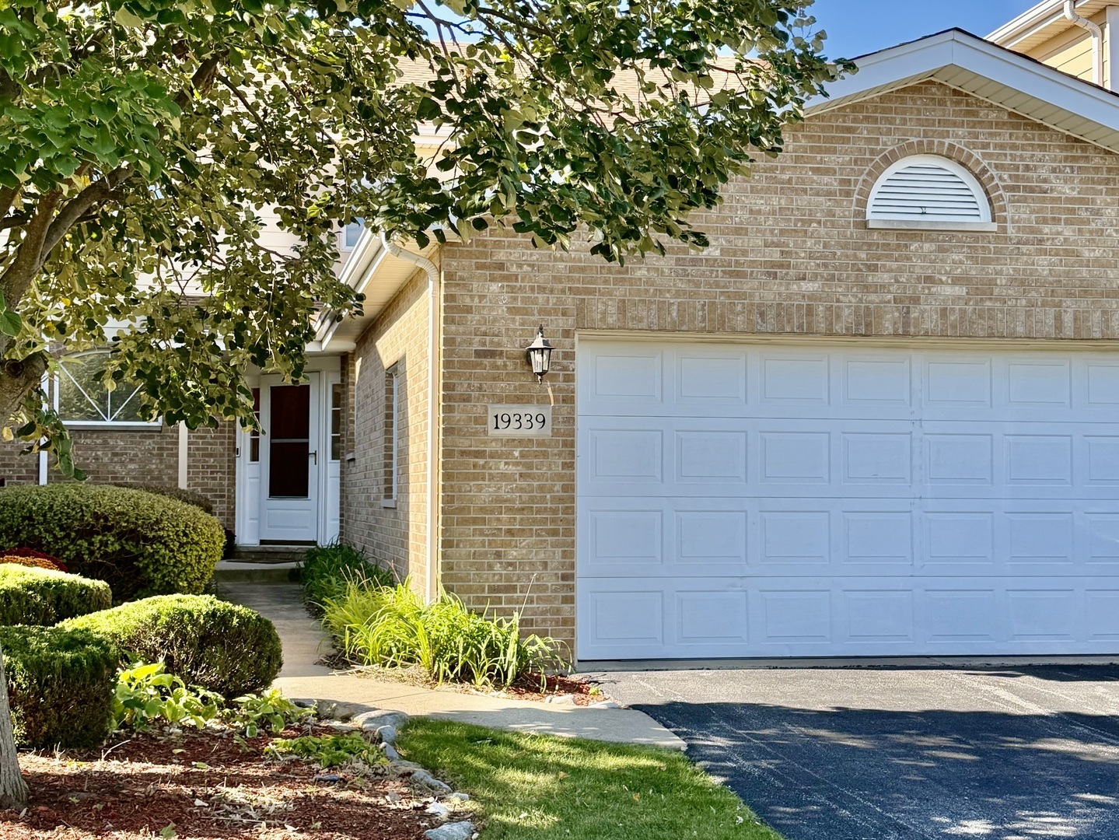
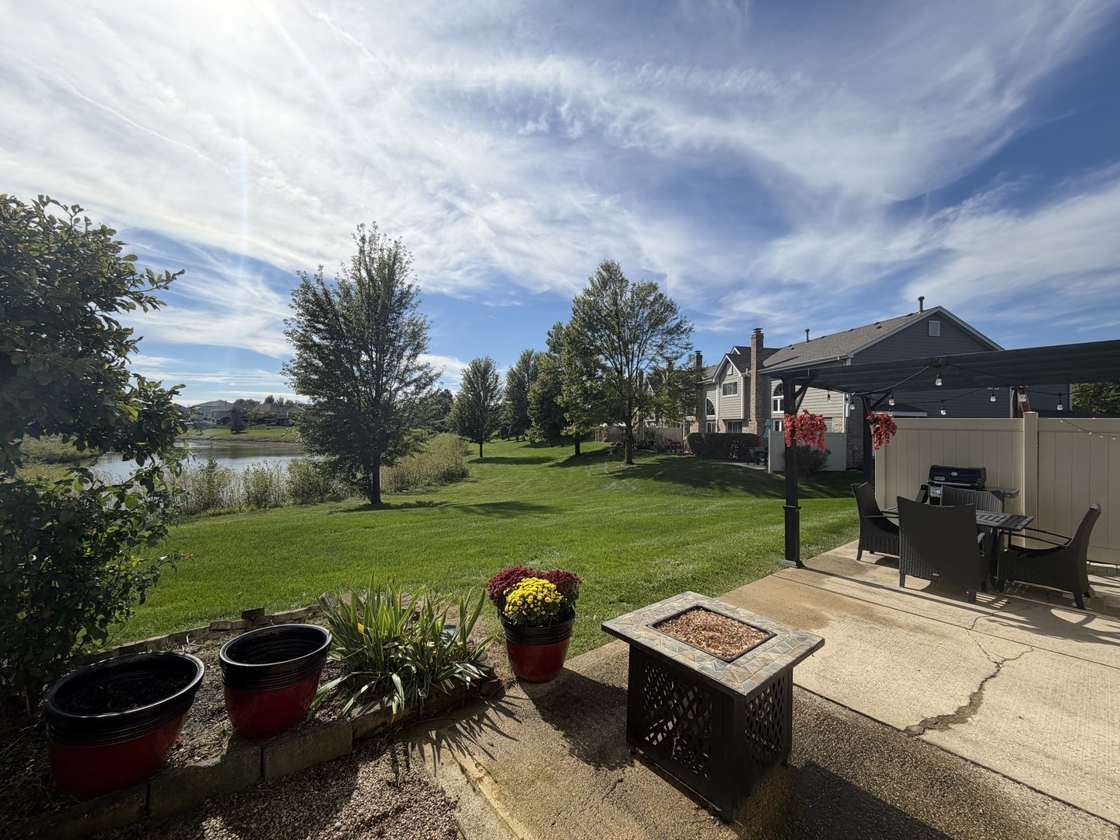
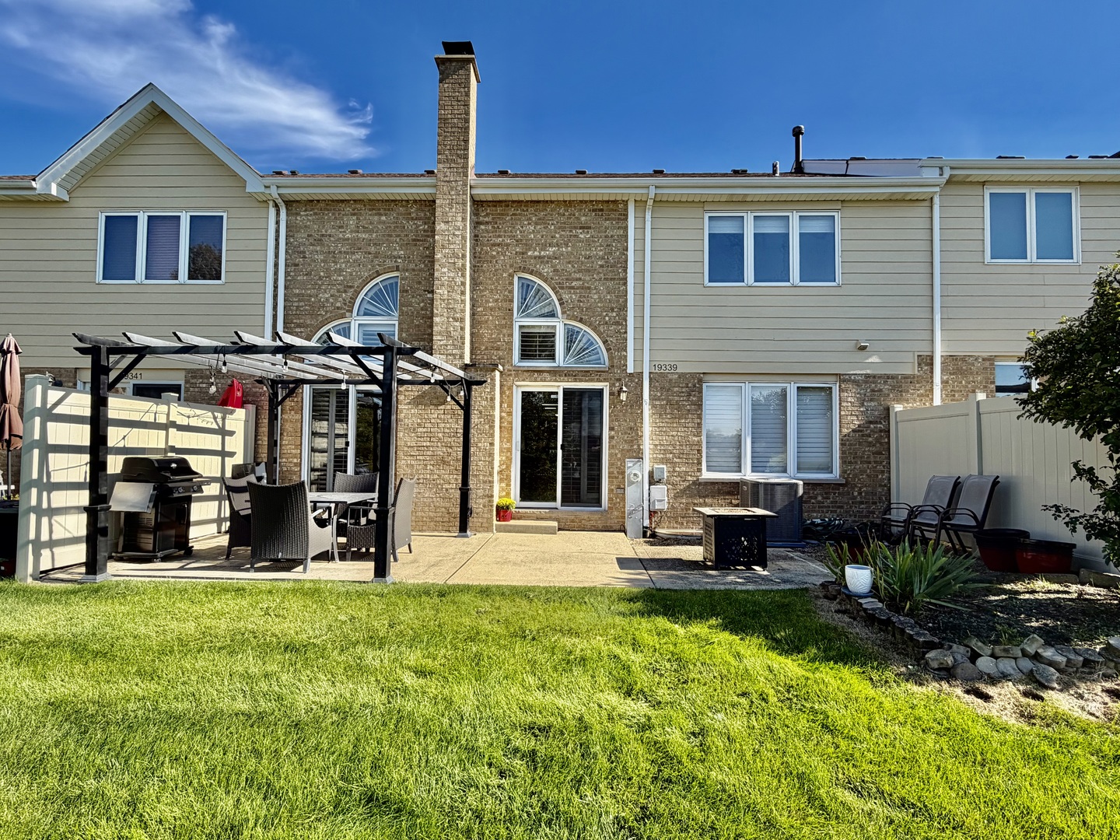
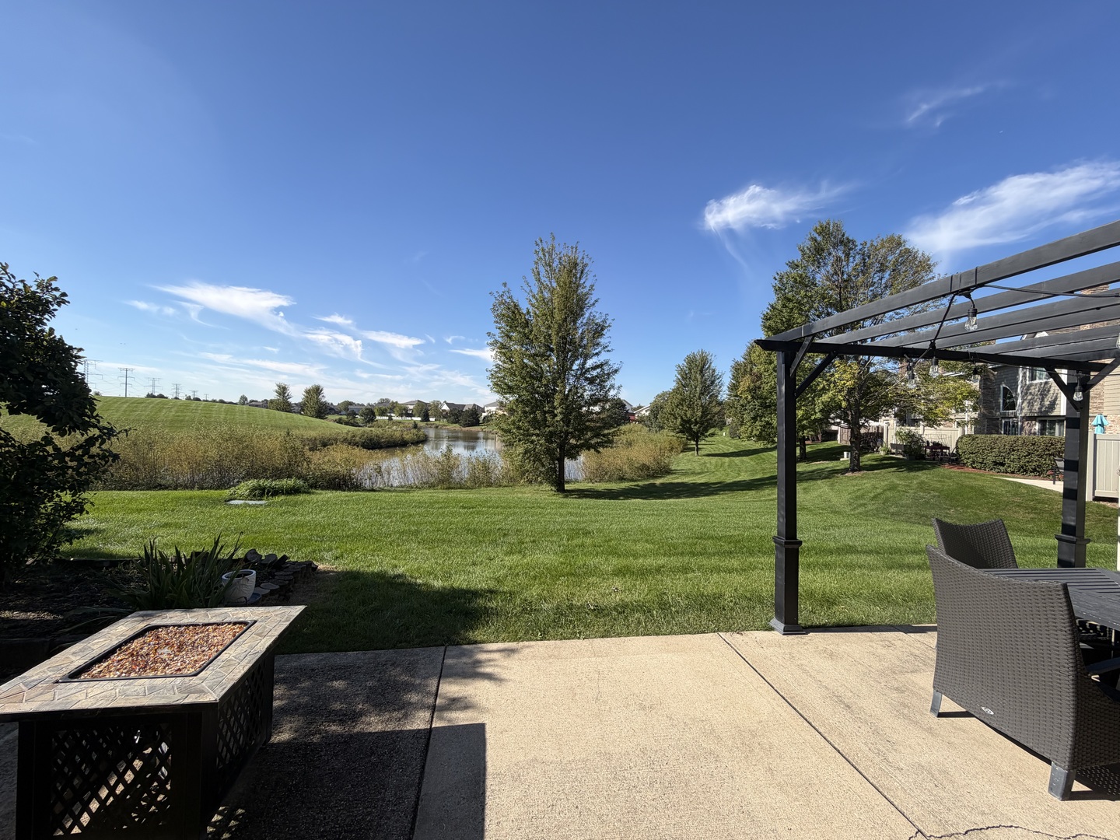
Peaceful Cul-d-Sac, Serene Pond Views, and All major work is done - simply move in and enjoy! Nothing left to replace, repair, or budget for. Freshly painted throughout (2026). Refinished Hardwood Floors (2026). New A/C (2026). New furnace (2026). New Ceiling Fans and closet fixtures (2026). New blinds (2026). New water heater (2024). New stainless-steel appliances (refrigerator, stove, microwave, dishwasher, 2024). New Kitchen and Upper Bathroom Faucets (2024). Three new comfort-height toilets (2024). Full vent cleaning (2024). Pest maintenance program in place because living near pond no active pest issues (Terminix - assume or cancel). Welcome home to this beautifully updated single-family townhome in the desirable Brookside Glen community of Tinley Park. Conveniently located near restaurants, shopping, parks, schools, and all major transportation including I80 access, this townhome offers 2 bedrooms, including a highly sought after first floor master suite, 2.5 bathrooms, a large kitchen, spacious loft, soaring cathedral ceilings and a full window wall - a rare blend of turnkey convenience and room to make your own. Step inside to fresh beginnings. The home has been freshly painted throughout, with gorgeous, just refinished hardwood floors flowing underfoot. The kitchen is ready for your first meal. The hardwood floors set the stage for the new stainless-steel appliances which anchor the space. Ample counter space, an abundance of cabinetry, new kitchen sink sprayer faucet, separate island and a convenient first-floor pantry all await a quick weeknight dinner or holiday baking. Either way, there's room to work and room to gather. The living room and fireplace create a cozy yet open, airy vibe with its custom wood blinds that dress the full wall of windows opening to a private patio setting with tranquil pond views. The spacious first-floor master suite is a true retreat! The large bedroom with an ensuite bathroom offers a relaxing soaker tub, dual-sink vanity, and separate shower - all designed for easy, single-level living. The 2nd bedroom is located on the 2nd level and offers a quiet retreat with serene pond views with a private, adjacent full bathroom. A bright and airy loft overlooks the first floor which provides a versatile space for use as a home office, reading area, play area, exercise area or can easily be converted to a third bedroom. The unfinished basement provides a blank canvas downstairs. Freshly painted, this space is ready for your vision - a home gym, workshop, media room, extra storage or all the above. This townhome is move-in ready and simply awaits your personal touch!

$2,527/mo

Est. mortgage payment based on a $379,900 home price.

All estimates are provided by Luxury Presence for informational purposes only. Actual amounts may vary.

Additional information

MLS® ID
12765948

Interior Features

Bedrooms
2
Bathrooms
3
Fireplace
Yes
Cooling
Yes
Heating
Yes
Basement
Yes

Other Property Details

Taxes
$8,847
Tax Frequency
Annually
Association Fee Frequency
Monthly
Garage
Yes
View
Yes
Pets Allowed
Yes
Waterfront
Yes
MLS provider logo

Listed by Therese O'Brien with Town Realty, LLC 708-302-0400

The data relating to real estate for sale on this website comes in part from the Broker ReciprocitySM Program of Midwest Real Estate Data. Real estate listings held by brokerage firms other than Julie Latsko are marked with the Broker ReciprocitySM logo or the Broker ReciprocitySM thumbnail logo (a little black house) and detailed information about them includes the name of the listing brokers.

Based on information submitted to the  MLS GRID for MRED 10/5/2026. All data is obtained from various sources and may not have been verified by broker or MLS GRID. Supplied Open House Information is subject to change without notice. All information should be independently reviewed and verified for accuracy. Properties may or may not be listed by the office/agent presenting the information. IDX information is provided exclusively for consumers’ personal non-commercial use, and may not be used for any purpose other than to identify prospective properties consumers may be interested in purchasing. Data is deemed reliable but is not guaranteed by MTP or MRED. The use of the MRED Data may be subject to an end-user license agreement prescribed by the Member Participant’s applicable MLS if any and as amended from time to time. Properties displayed may be listed or sold by various participants in the MLS. Properties displayed may be listed or sold by various participants in the MLS.

©2026 Listings Courtesy of MRED as distributed by MLS GRID. All rights reserved.

Data is refreshed every 3 hours. Listing last updated 4:02 AM UTC on 10/5/2026. 

DMCA Notice


Powered by Luxury Presence

