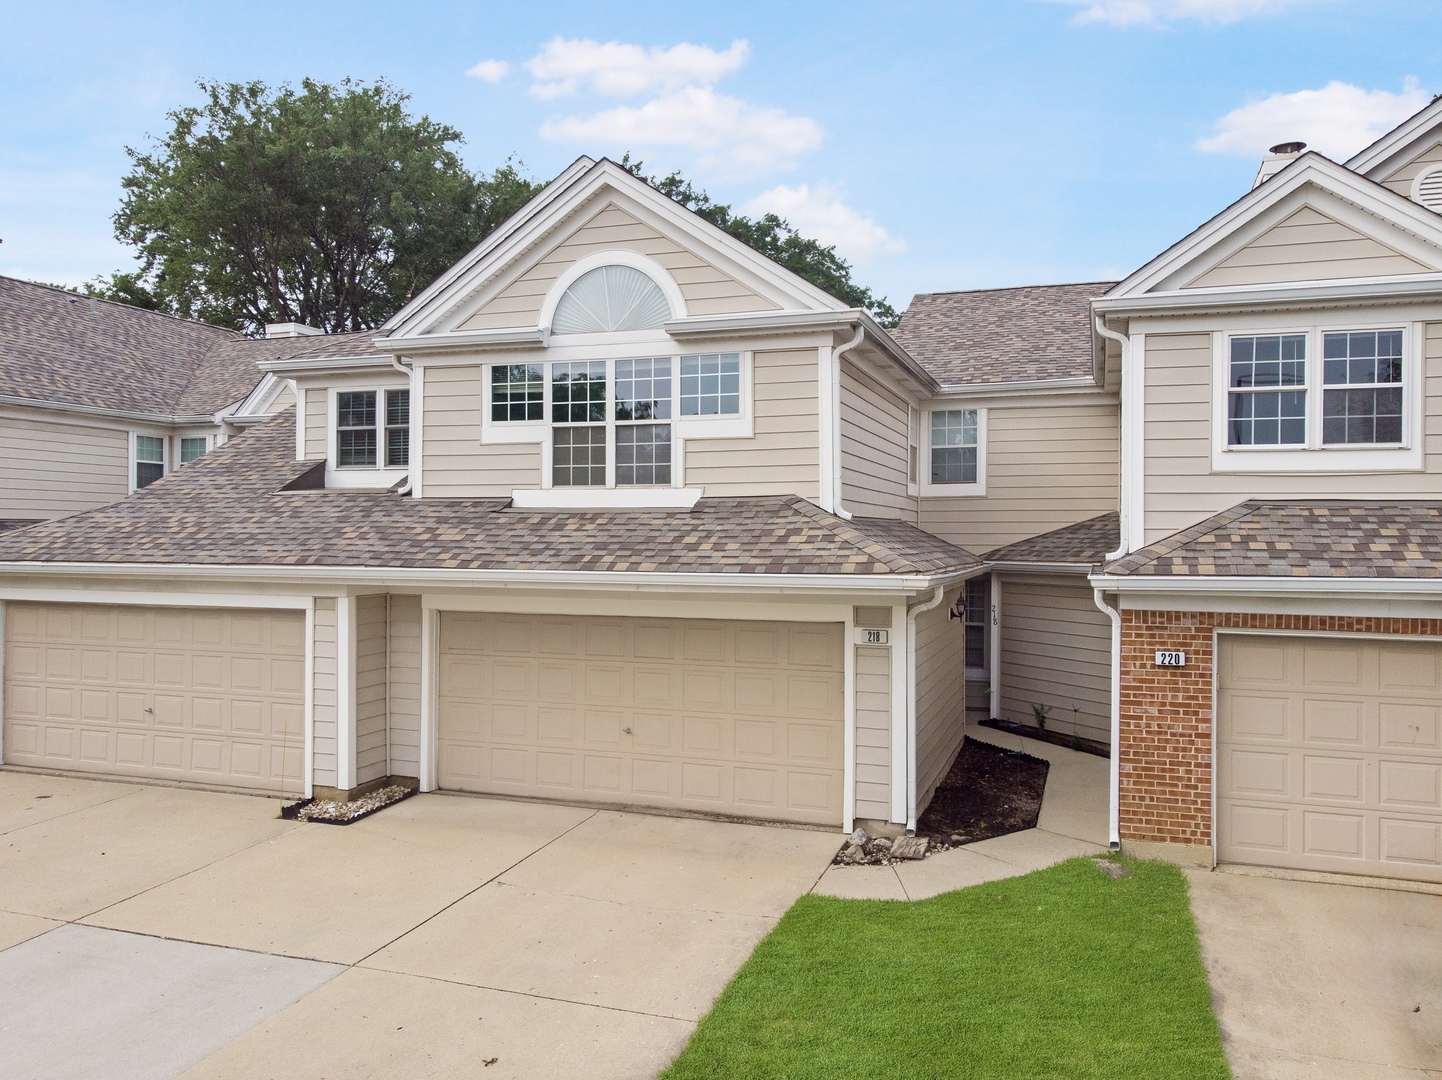
Property photo 1
2 Beds
3 Baths
1,429 sqft

$379,900

218 Woodstone Drive, Buffalo Grove IL, 60089

Price per sqft$265.85
Built in1987
Property size1,429 sqft
Property typeTownhomes
Listed by Jolita Vilimiene with eXp Realty 847-975-8218

Overview

Active

Price Change

Listed Aug 15, 2026

Updated 29h ago

Welcome to the Brighton model: a bright, cheerful, and beautifully refreshed townhome! The main living areas and bedrooms have been freshly painted in a soft off-white, creating a clean, neutral backdrop that is easy to personalize. Blue tones remain in the bathrooms and laundry room, adding a cheerful touch of color. New skylights bring in even more natural light, while the living room features a vaulted ceiling, a cozy gas fireplace, and gleaming hardwood floors. The kitchen features granite countertops, a complementary backsplash, and stainless steel appliances. The dining area overlooks the private, fenced backyard with a spacious patio and direct access to the common green space. Upstairs, the open loft is perfect for a home office or relaxing space. The primary suite features a vaulted ceiling, a walk-in closet with built-in organizers, and a private bath with an air-jet soaking tub and a separate new shower with glass doors. The second bedroom offers two large closets and its own full bath. Thoughtful improvements include new skylights, new vinyl plank flooring upstairs, new light fixtures throughout, new bathroom vanities and mirrors, newer toilets in all three bathrooms, a newer washer and dryer, a newer range and garbage disposal, new outlets and switches, a smart thermostat with two sensors for the upstairs bedrooms, a smart patio door lock, a smart lock for the garage/laundry room door, a 2024 roof, a 220V EV charger in the garage, security equipment at the garage and patio door, and attic insulation brought up to city code. The 2-car garage and extra-long driveway provide parking for 4-6 additional vehicles, a rare and convenient feature for a townhome. Enjoy the private, fenced backyard, spacious patio, and direct access to the common green space. Located in the award-winning Stevenson High School district, near shopping, dining, Metra, and the tollway. A bright and welcoming home with thoughtful improvements, generous parking, and a convenient location; move-in ready with style, comfort, and convenience - welcome home!

$2,527/mo

Est. mortgage payment based on a $379,900 home price.

All estimates are provided by Luxury Presence for informational purposes only. Actual amounts may vary.

Additional information

MLS® ID
12731636

Interior Features

Bedrooms
2
Bathrooms
3
Fireplace
Yes
Cooling
Yes
Heating
Yes
Basement
No

Other Property Details

Taxes
$9,271
Tax Frequency
Annually
Association Fee Frequency
Monthly
Garage
Yes
Pets Allowed
Yes
MLS provider logo

Listed by Jolita Vilimiene with eXp Realty 847-975-8218

The data relating to real estate for sale on this website comes in part from the Broker ReciprocitySM Program of Midwest Real Estate Data. Real estate listings held by brokerage firms other than Julie Latsko are marked with the Broker ReciprocitySM logo or the Broker ReciprocitySM thumbnail logo (a little black house) and detailed information about them includes the name of the listing brokers.

Based on information submitted to the  MLS GRID for MRED 10/9/2026. All data is obtained from various sources and may not have been verified by broker or MLS GRID. Supplied Open House Information is subject to change without notice. All information should be independently reviewed and verified for accuracy. Properties may or may not be listed by the office/agent presenting the information. IDX information is provided exclusively for consumers’ personal non-commercial use, and may not be used for any purpose other than to identify prospective properties consumers may be interested in purchasing. Data is deemed reliable but is not guaranteed by MTP or MRED. The use of the MRED Data may be subject to an end-user license agreement prescribed by the Member Participant’s applicable MLS if any and as amended from time to time. Properties displayed may be listed or sold by various participants in the MLS. Properties displayed may be listed or sold by various participants in the MLS.

©2026 Listings Courtesy of MRED as distributed by MLS GRID. All rights reserved.

Data is refreshed every 3 hours. Listing last updated 6:43 AM UTC on 10/9/2026. 

DMCA Notice


Powered by Luxury Presence

