Property photo 1
Property photo 2
Property photo 3
Property photo 4
Property photo 5
4 Beds
5 Baths
3,853 sqft

$925,000

8000 Cripple Creek Drive, Long Grove IL, 60047

Price per sqft$240.07
Built in1999
Property size3,853 sqft
Property typeResidential
Listed by Julia Alexander with Keller Williams North Shore West 847-322-0504

Overview

Active

Listed Sep 17, 2026

Updated 2 weeks ago

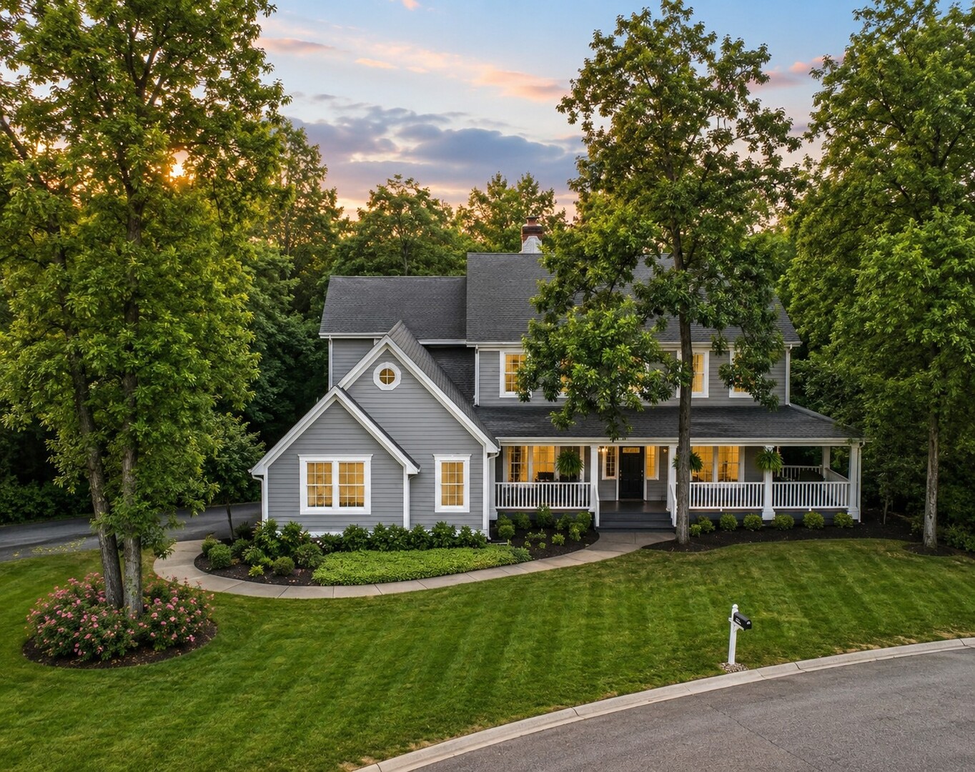
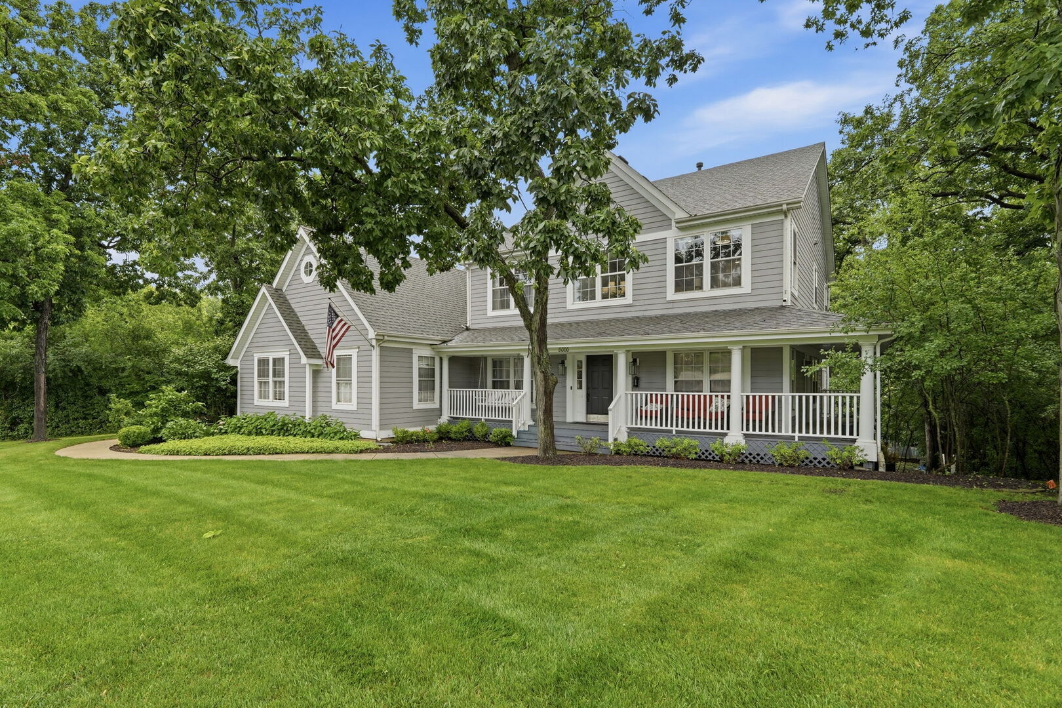
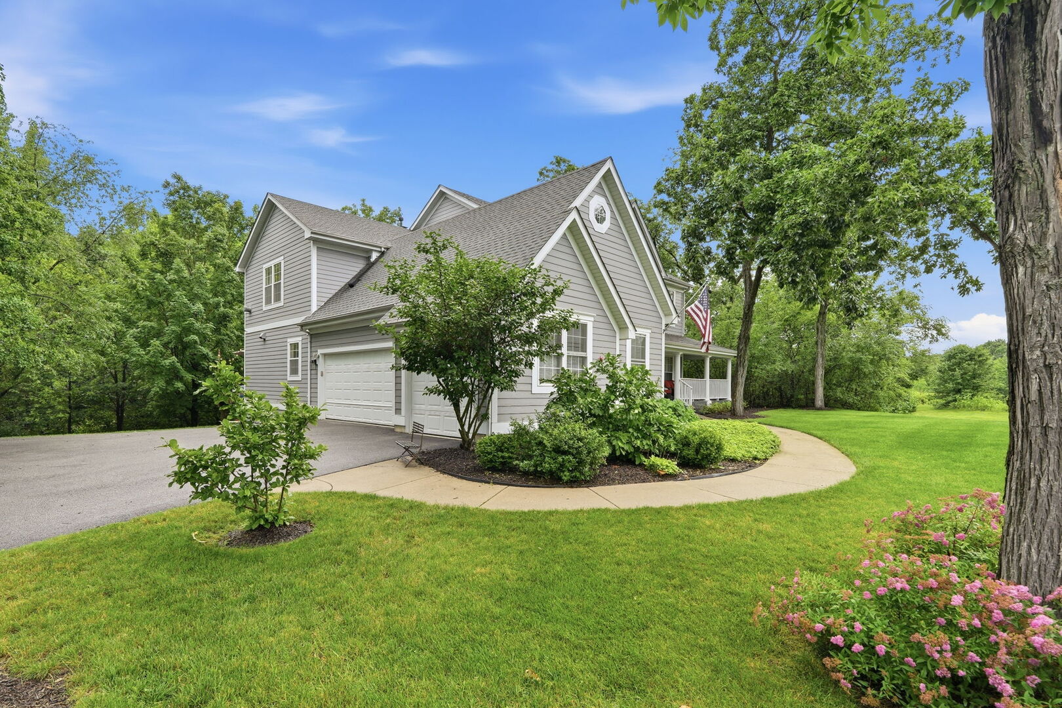
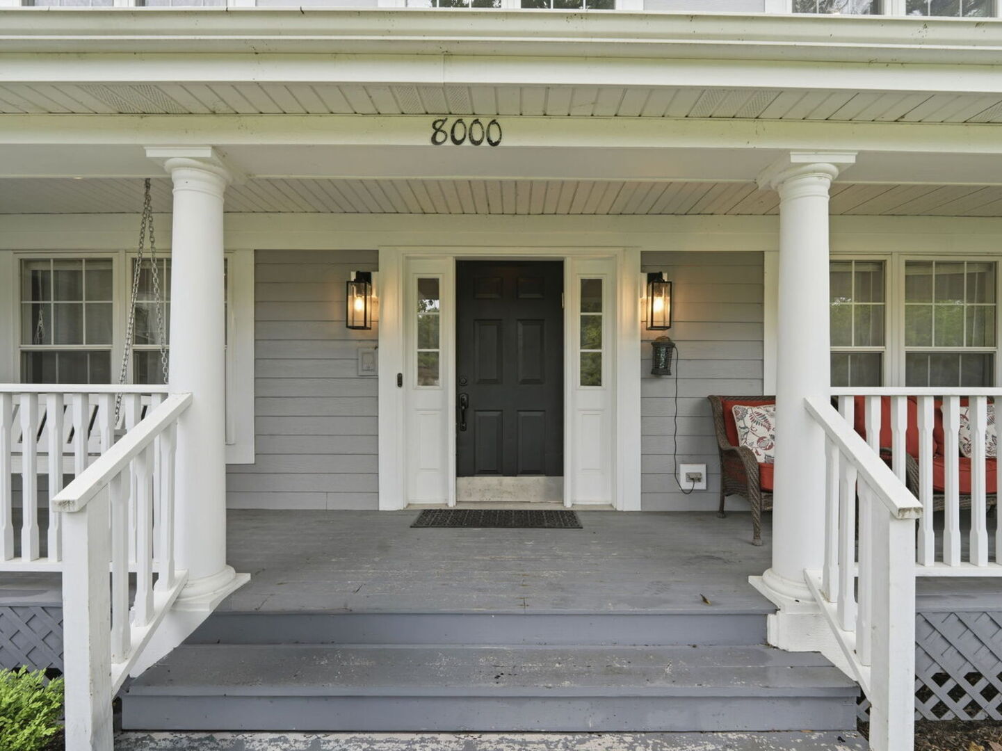
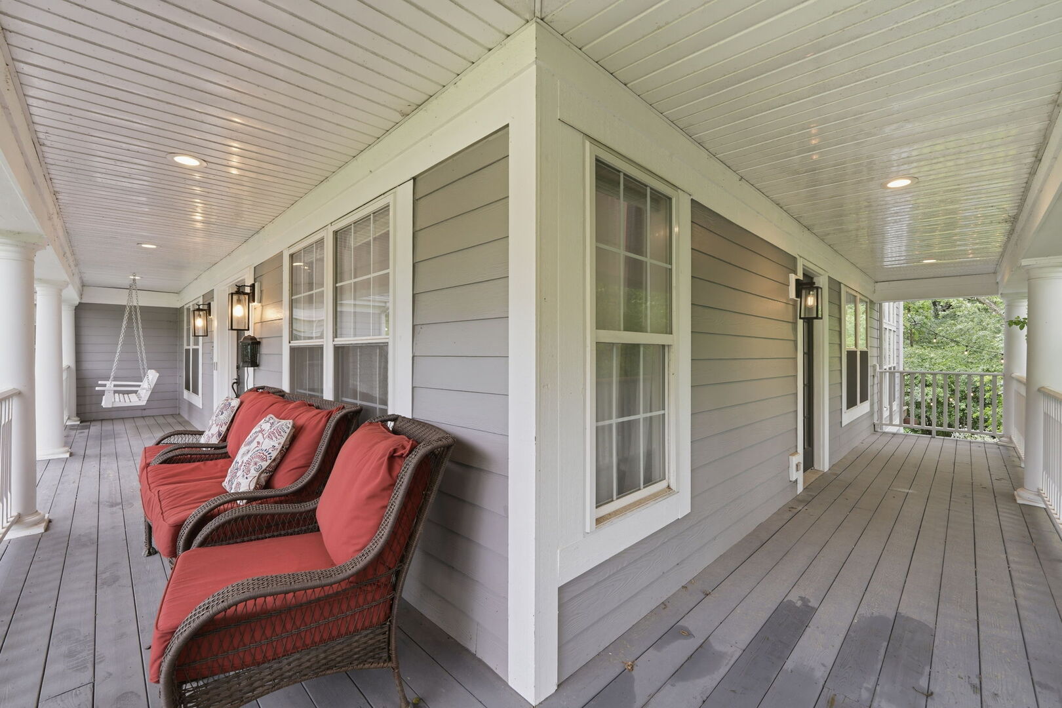
Nestled behind mature landscaping and surrounded by privacy, this custom-built home offers distinctive architecture, thoughtful updates, and generous living space throughout. A wraparound porch entrance leads to a rotunda foyer featuring a custom circular soffit ceiling with integrated accent lighting, while large windows fill the home with natural light. Formal living and dining rooms provide inviting spaces for entertaining, and an additional flexible main-floor room can serve as a home office, library, or additional bedroom. The centerpiece of the home is the recently redesigned custom kitchen, completed with an exceptional level of detail and craftsmanship. Created for both everyday living and entertaining, it features custom cabinetry, a handcrafted hood, matching KitchenAid appliances, an induction cooktop, a large main sink and separate prep sink, a pot filler, warming drawer, large appliance garage, roll-out pantry storage, and designer lighting. Thoughtfully planned storage and workspace make the kitchen as functional as it is beautiful. Just beyond the family room, the sunroom offers a comfortable place to enjoy morning coffee while overlooking the landscaped backyard. Upstairs, each bedroom includes a walk-in closet, along with tray ceilings, custom LED lighting, and updated bathrooms. The primary suite is highlighted by a fireplace and a nearly 400-square-foot walk-in closet-a feature rarely found in residential homes and one that offers exceptional storage, organization, and flexibility for a variety of uses. The finished walkout lower level adds significant living space with a large recreation area and a private guest suite ideal for extended family, overnight visitors, or multi-generational living. The suite includes a sleeping area, office or den, and a full bathroom. Outside, an expansive deck that stretches across the entire length of the home overlooks mature landscaping and peaceful surroundings. Recent improvements include a newer roof, freshly painted exterior, newer carpeting, updated mechanical systems, smart temperature sensors throughout the home, and dual furnaces for enhanced comfort and efficiency. A spacious three-car garage completes the property. Combining quality construction, thoughtfully designed living spaces, and extensive updates-including a beautifully renovated kitchen and a truly exceptional primary suite-this home offers a unique opportunity in a private, established setting.

$6,154/mo

Est. mortgage payment based on a $925,000 home price.

All estimates are provided by Luxury Presence for informational purposes only. Actual amounts may vary.

Additional information

MLS® ID
12681341

Interior Features

Bedrooms
4
Bathrooms
5
Fireplace
Yes
Cooling
Yes
Heating
Yes
Basement
Yes

Exterior Features

Lot Size
0.65 Acres

Other Property Details

Taxes
$18,682
Tax Frequency
Annually
Association Fee Frequency
Monthly
Garage
Yes
MLS provider logo

Listed by Julia Alexander with Keller Williams North Shore West 847-322-0504

The data relating to real estate for sale on this website comes in part from the Broker ReciprocitySM Program of Midwest Real Estate Data. Real estate listings held by brokerage firms other than Julie Latsko are marked with the Broker ReciprocitySM logo or the Broker ReciprocitySM thumbnail logo (a little black house) and detailed information about them includes the name of the listing brokers.

Based on information submitted to the  MLS GRID for MRED 9/23/2026. All data is obtained from various sources and may not have been verified by broker or MLS GRID. Supplied Open House Information is subject to change without notice. All information should be independently reviewed and verified for accuracy. Properties may or may not be listed by the office/agent presenting the information. IDX information is provided exclusively for consumers’ personal non-commercial use, and may not be used for any purpose other than to identify prospective properties consumers may be interested in purchasing. Data is deemed reliable but is not guaranteed by MTP or MRED. The use of the MRED Data may be subject to an end-user license agreement prescribed by the Member Participant’s applicable MLS if any and as amended from time to time. Properties displayed may be listed or sold by various participants in the MLS. Properties displayed may be listed or sold by various participants in the MLS.

©2026 Listings Courtesy of MRED as distributed by MLS GRID. All rights reserved.

Data is refreshed every 3 hours. Listing last updated 5:12 AM UTC on 9/23/2026. 

DMCA Notice


Powered by Luxury Presence

