Property photo 1
Property photo 2
Property photo 3
Property photo 4
Property photo 5
4 Beds
4 Baths
2,616 sqft

$625,000

2737 Nicole Circle, Aurora IL, 60502

Price per sqft$238.91
Built in2015
Property size2,616 sqft
Property typeTownhomes
Listed by Lisa Byrne with Baird & Warner 630-670-1580

Overview

Active

Re-activated

Listed Sep 24, 2026

Updated 14h ago

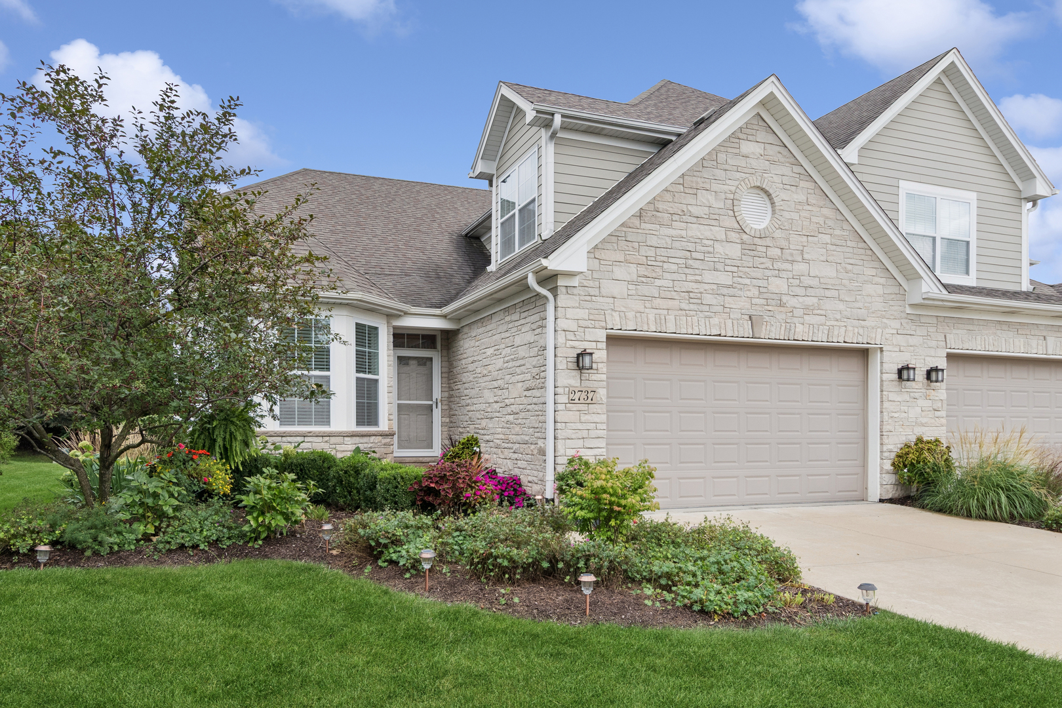
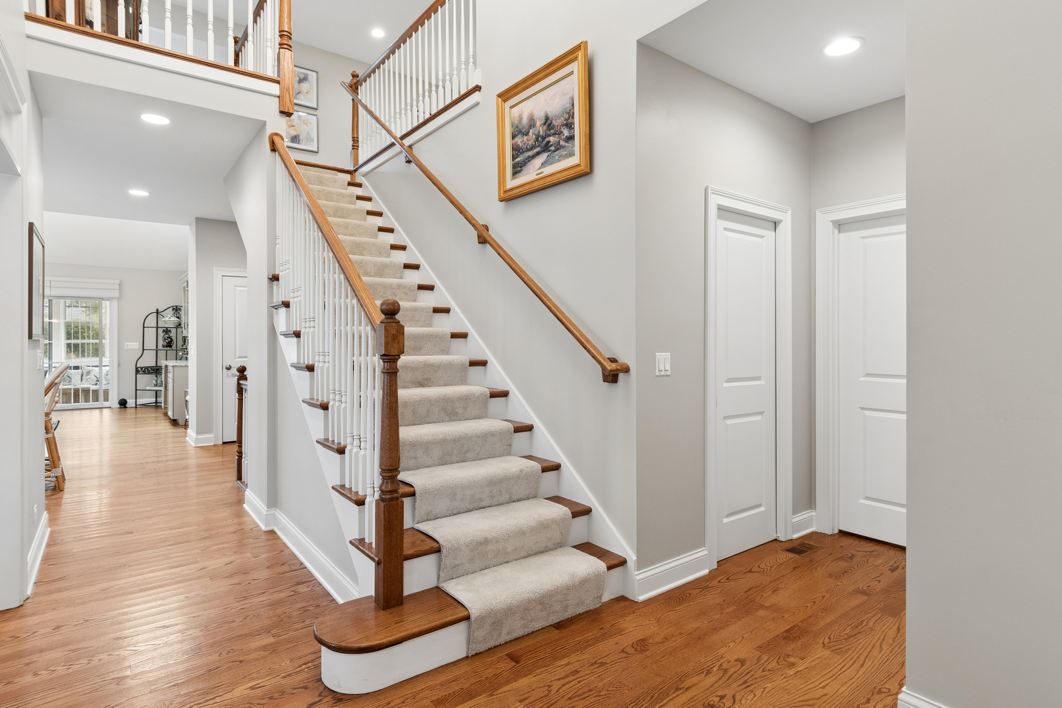
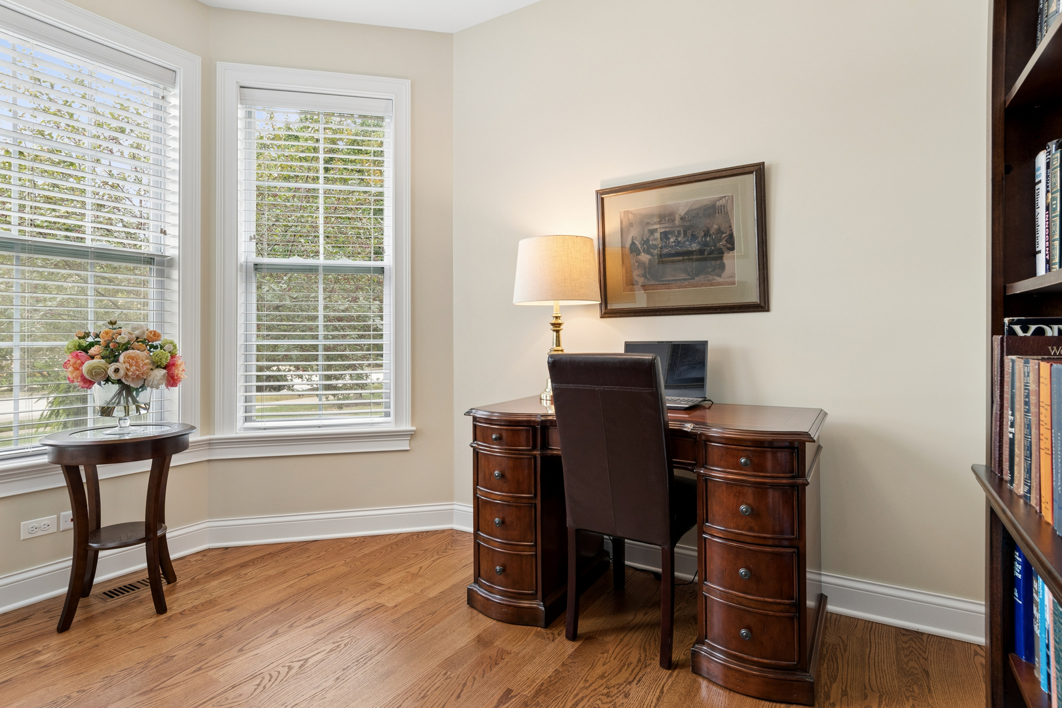
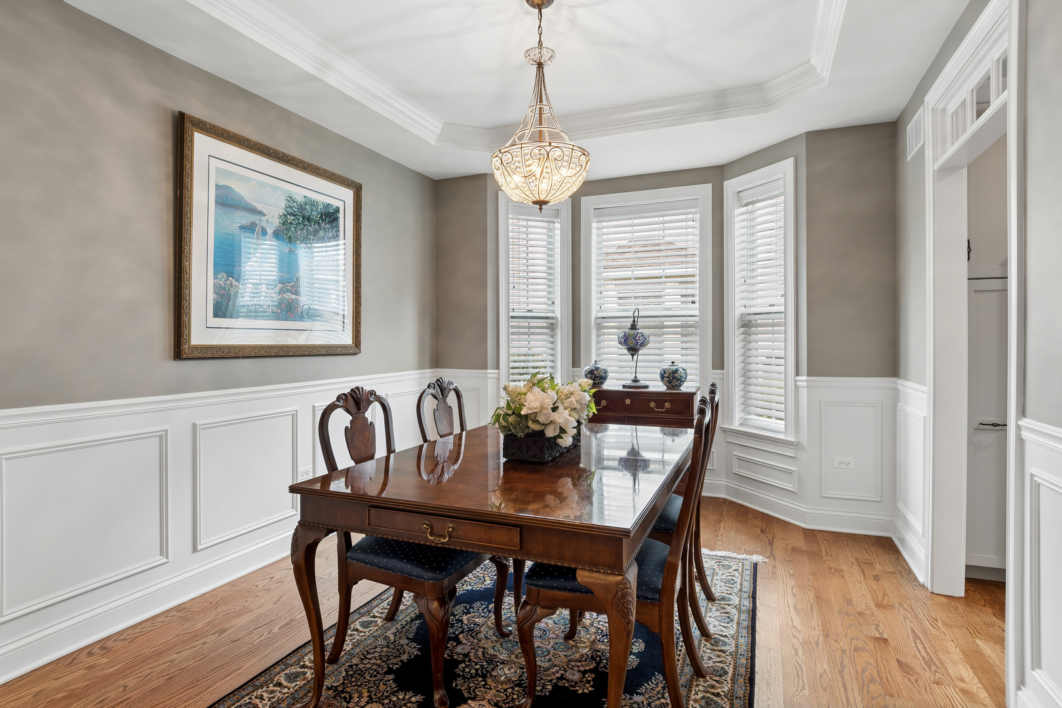
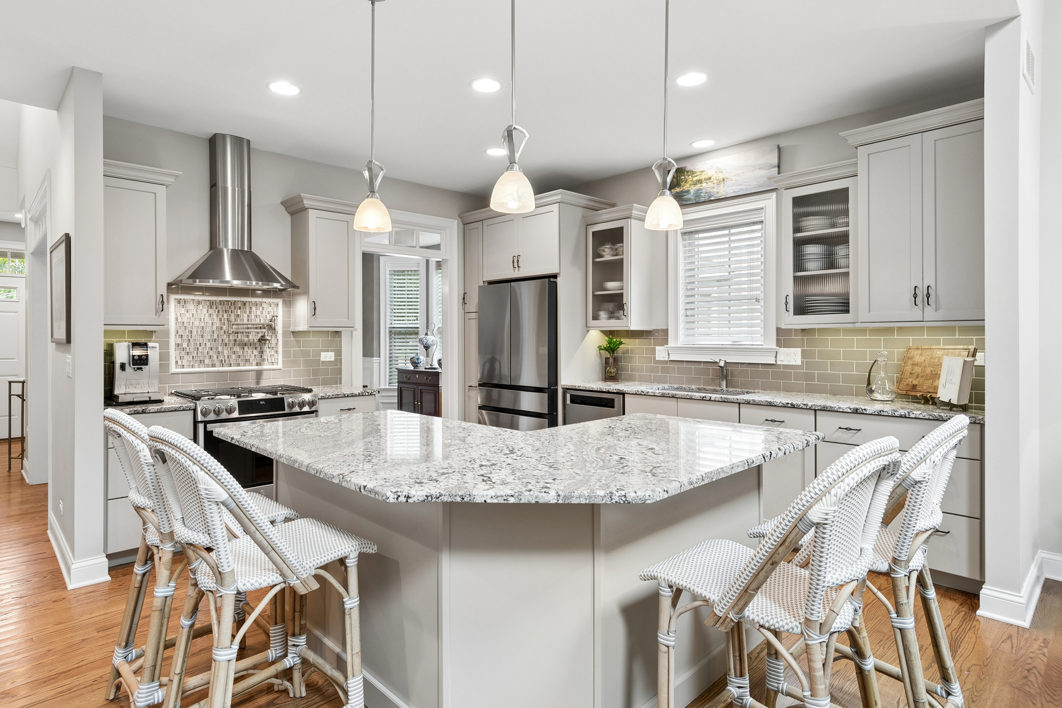
THE GOOD LIFE JUST GOT BETTER! Designed for easy, sophisticated living, this expansive luxury duplex in The Villas of Ginger Woods combines the comfort of maintenance-free living with the polished look and feel of a custom home. If you appreciate exceptional details, elevated finishes and a home that feels anything but ordinary, you'll notice the difference the moment you walk in the door. One of the largest floor plans in the neighborhood, it features a coveted first-floor primary suite, gleaming hardwood floors, soaring volume and vaulted ceilings, and an exceptional level of trim detail you don't expect to find in a duplex. Thick crown moldings, picture-frame molding, glass transoms and custom finishes add architectural interest throughout. Handsome light fixtures and custom window treatments complete the look. The gourmet kitchen is oh so impressive with its granite countertops, quality cabinetry, a pot filler over the range and an under-counter microwave. The kitchen appliances were replaced in 2022, giving this well-appointed space a fresh, modern feel. The great room features a stylish wet bar, making entertaining as effortless as everyday living. Work from home? You've got options! The first- and second-floor dens provide flexible spaces for offices, and the enclosed loft can become whatever you want it to be - a workout space, craft room, gaming area, media room or just a cozy retreat. And then there's the screened porch, which is a true standout feature and will quite possibly become your favorite living space of all. Tucked just off the great room, it's the kind of space you'll use from sunup to sundown. Enjoy your morning coffee here. Read a good book. Sip a glass of wine with friends. It overlooks the professionally landscaped yard and opens to a generous brick paver patio with a gas line for the grill. The finished basement adds even more living space to this home. Its taller ceilings, cozy rec area, full bath, and fourth conforming bedroom make it an ideal setup for related living. There's also an enormous storage area with built-in shelves. What else is there to love here? The HVAC was replaced in 2025, the water heater in 2024, and the garage floor features an epoxy seal for a clean, finished look. All of this is tucked away on a super quiet street with no through traffic. You'll enjoy the ease of maintenance-free living here. No mowing. No shoveling. No worrying about exterior upkeep. Just lock the door and enjoy. The Villas of Ginger Woods offers easy access to I-88 and the Route 59 train station, plus convenient access to Batavia, Geneva, Wheaton and downtown Naperville. It's served by highly acclaimed District 101 schools. Beautifully finished. Thoughtfully updated. Makes "the good life" better. Welcome home!

$4,158/mo

Est. mortgage payment based on a $625,000 home price.

All estimates are provided by Luxury Presence for informational purposes only. Actual amounts may vary.

Additional information

MLS® ID
12756513

Interior Features

Bedrooms
4
Bathrooms
4
Fireplace
Yes
Cooling
Yes
Heating
Yes
Basement
Yes

Other Property Details

Taxes
$12,150
Tax Frequency
Annually
Association Fee Frequency
Monthly
Garage
Yes
Pets Allowed
Yes
MLS provider logo

Listed by Lisa Byrne with Baird & Warner 630-670-1580

The data relating to real estate for sale on this website comes in part from the Broker ReciprocitySM Program of Midwest Real Estate Data. Real estate listings held by brokerage firms other than Julie Latsko are marked with the Broker ReciprocitySM logo or the Broker ReciprocitySM thumbnail logo (a little black house) and detailed information about them includes the name of the listing brokers.

Based on information submitted to the  MLS GRID for MRED 10/10/2026. All data is obtained from various sources and may not have been verified by broker or MLS GRID. Supplied Open House Information is subject to change without notice. All information should be independently reviewed and verified for accuracy. Properties may or may not be listed by the office/agent presenting the information. IDX information is provided exclusively for consumers’ personal non-commercial use, and may not be used for any purpose other than to identify prospective properties consumers may be interested in purchasing. Data is deemed reliable but is not guaranteed by MTP or MRED. The use of the MRED Data may be subject to an end-user license agreement prescribed by the Member Participant’s applicable MLS if any and as amended from time to time. Properties displayed may be listed or sold by various participants in the MLS. Properties displayed may be listed or sold by various participants in the MLS.

©2026 Listings Courtesy of MRED as distributed by MLS GRID. All rights reserved.

Data is refreshed every 3 hours. Listing last updated 6:36 AM UTC on 10/10/2026. 

DMCA Notice


Powered by Luxury Presence

