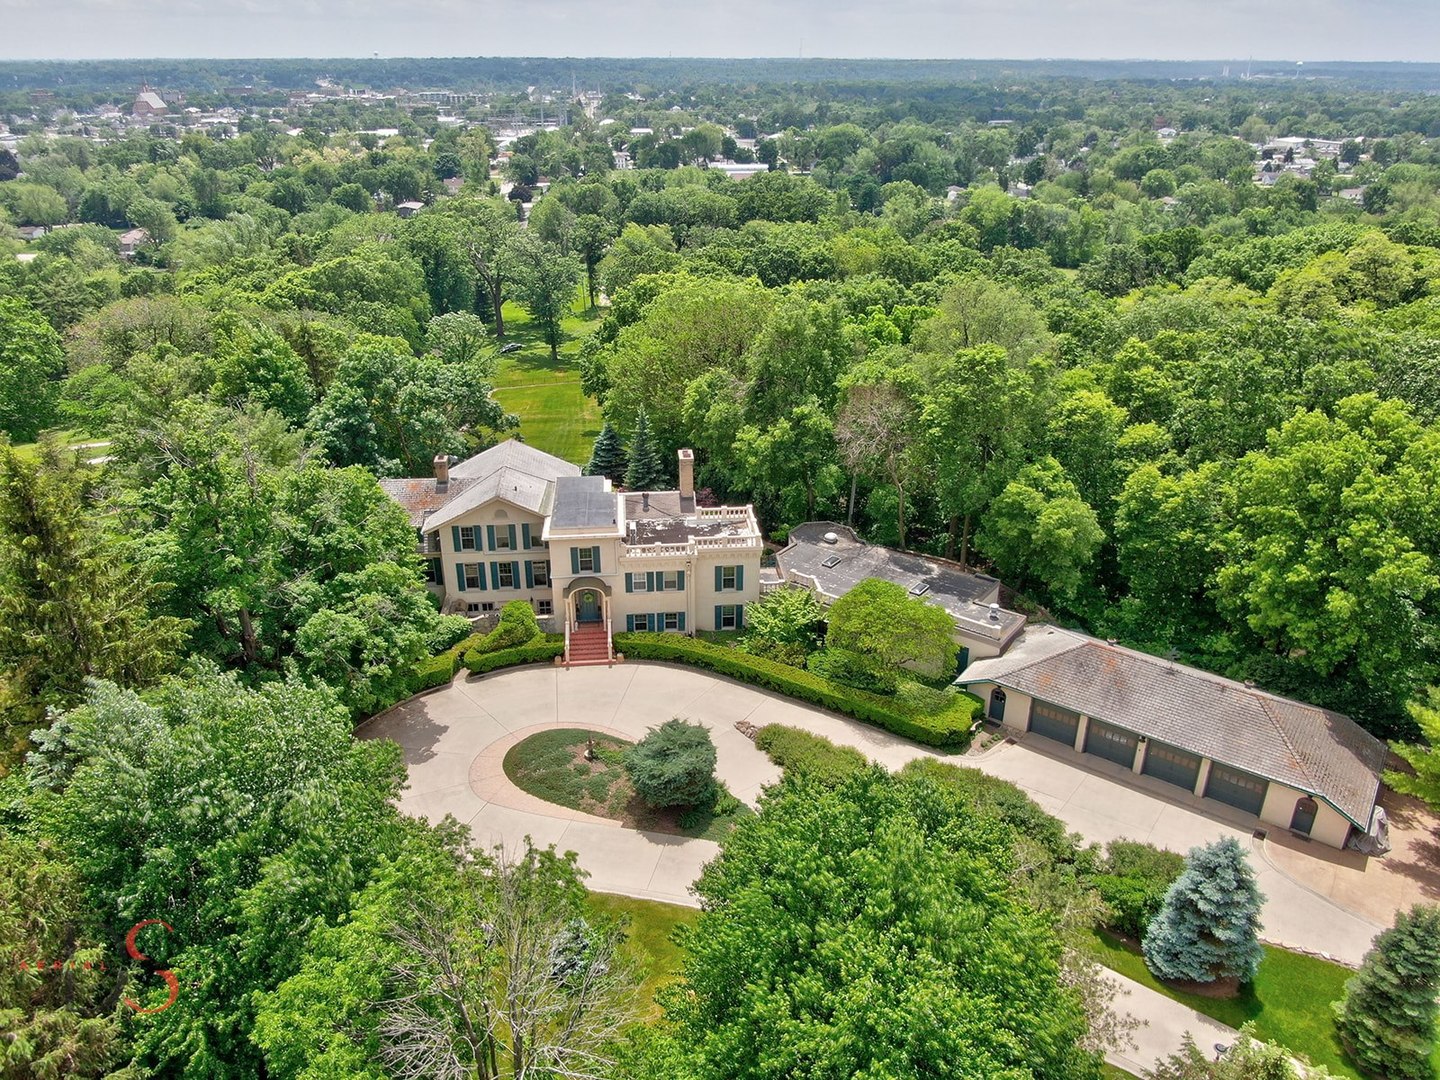
Property photo 1
5 Beds
5 Baths
5,050 sqft

$1,500,000

2011 Caton Road, Ottawa IL, 61350

Price per sqft$297.03
Built in1842
Property size5,050 sqft
Property typeResidential
Listed by Colleen Burns with Heritage Select Realty 815-252-7096

Overview

Active

Listed Aug 6, 2025

Updated Jul 1

Introducing one of Ottawa's most distinguished and storied residences-"Valley View," located at 2011 Caton Road. Nestled on 4+ private acres atop the North Bluff, this extraordinary estate blends rich American history with modern luxury, all within close proximity to Ottawa's charming and vibrant downtown. Located just 90 minutes southwest of Chicago, Ottawa sits at the scenic confluence of the Illinois and Fox Rivers, serving as the gateway to Starved Rock Country-a region renowned for natural beauty and outdoor adventure. Originally constructed in 1842, prior to the Civil War, for T. Lyle Dickey-a prominent attorney and eventual friend of Abraham Lincoln-the home holds remarkable historical significance. According to Dickey's descendants, Lincoln himself visited Valley View on multiple occasions. Today, subtle nods to this legacy remain, including curated historical photographs and preserved architectural details throughout the sprawling 5,500 square foot, 5-bedroom, 5-bathroom estate. From the moment you enter through the gated drive, you're met with the serenity of mature trees and manicured grounds. Entering the main level through the foyer reveals the home's grandeur: a stately formal living room with its original fireplace mantel, a spacious and light-filled sunroom, and an elegant library with fireplace. One of two primary suites is located on this level, complete with en-suite bath and bonus room. A hidden front courtyard entrance welcomes you into the heart of the home-featuring a chef's kitchen fully remodeled with Thermador double ovens, gas range, warming drawer, a custom Sub-Zero refrigerator, granite countertops, custom cabinetry, and an island. A spacious bar room with beverage fridge, wine fridge, and ample storage offers effortless entertaining. The adjacent formal dining room retains original wallpaper and is flooded with natural light from three sets of French doors that open to the patio. This level also includes a comfortable bedroom and full bath, a home office, cozy family room, laundry, and access to the estate's indoor saltwater pool. Surrounded by French doors, skylights, and picture windows, the pool area allows year-round enjoyment and connects seamlessly to the heated 4-car garage with workshop and utility sink. On the third floor, the second primary suite includes a private balcony with breathtaking views over the gardens, ponds, and the town of Ottawa below-earning the estate its name, Valley View. Hand-painted closet doors preserve the character and craftsmanship of the era, while a spacious en-suite bath has been updated for modern convenience. Two more bedrooms and an additional full bath complete this level. Outdoors, the estate's grounds rival botanical gardens-featuring stone pathways, koi ponds, waterfalls, a walking bridge, fire pit, and multiple terraced patios offering panoramic and commanding views of the Illinois River Valley. Every corner invites peaceful reflection or lively gatherings. Come experience this rare blend of history, elegance, and nature in the heart of Illinois' most picturesque region-Valley View is more than a home; it's a legacy.

$9,980/mo

Est. mortgage payment based on a $1,500,000 home price.

All estimates are provided by Luxury Presence for informational purposes only. Actual amounts may vary.

Additional information

MLS® ID
12399639

Interior Features

Bedrooms
5
Bathrooms
5
Fireplace
Yes
Cooling
Yes
Heating
Yes
Basement
Yes

Exterior Features

Lot Size
4.25 Acres

Other Property Details

Taxes
$27,671
Tax Frequency
Annually
Garage
Yes
Pool
Yes
MLS provider logo

Listed by Colleen Burns with Heritage Select Realty 815-252-7096

The data relating to real estate for sale on this website comes in part from the Broker ReciprocitySM Program of Midwest Real Estate Data. Real estate listings held by brokerage firms other than Julie Latsko are marked with the Broker ReciprocitySM logo or the Broker ReciprocitySM thumbnail logo (a little black house) and detailed information about them includes the name of the listing brokers.

Based on information submitted to the  MLS GRID for MRED 7/1/2026. All data is obtained from various sources and may not have been verified by broker or MLS GRID. Supplied Open House Information is subject to change without notice. All information should be independently reviewed and verified for accuracy. Properties may or may not be listed by the office/agent presenting the information. IDX information is provided exclusively for consumers’ personal non-commercial use, and may not be used for any purpose other than to identify prospective properties consumers may be interested in purchasing. Data is deemed reliable but is not guaranteed by MTP or MRED. The use of the MRED Data may be subject to an end-user license agreement prescribed by the Member Participant’s applicable MLS if any and as amended from time to time. Properties displayed may be listed or sold by various participants in the MLS. Properties displayed may be listed or sold by various participants in the MLS.

©2026 Listings Courtesy of MRED as distributed by MLS GRID. All rights reserved.

Data is refreshed every 3 hours. Listing last updated 3:04 AM UTC on 7/1/2026. 

DMCA Notice


Powered by Luxury Presence

