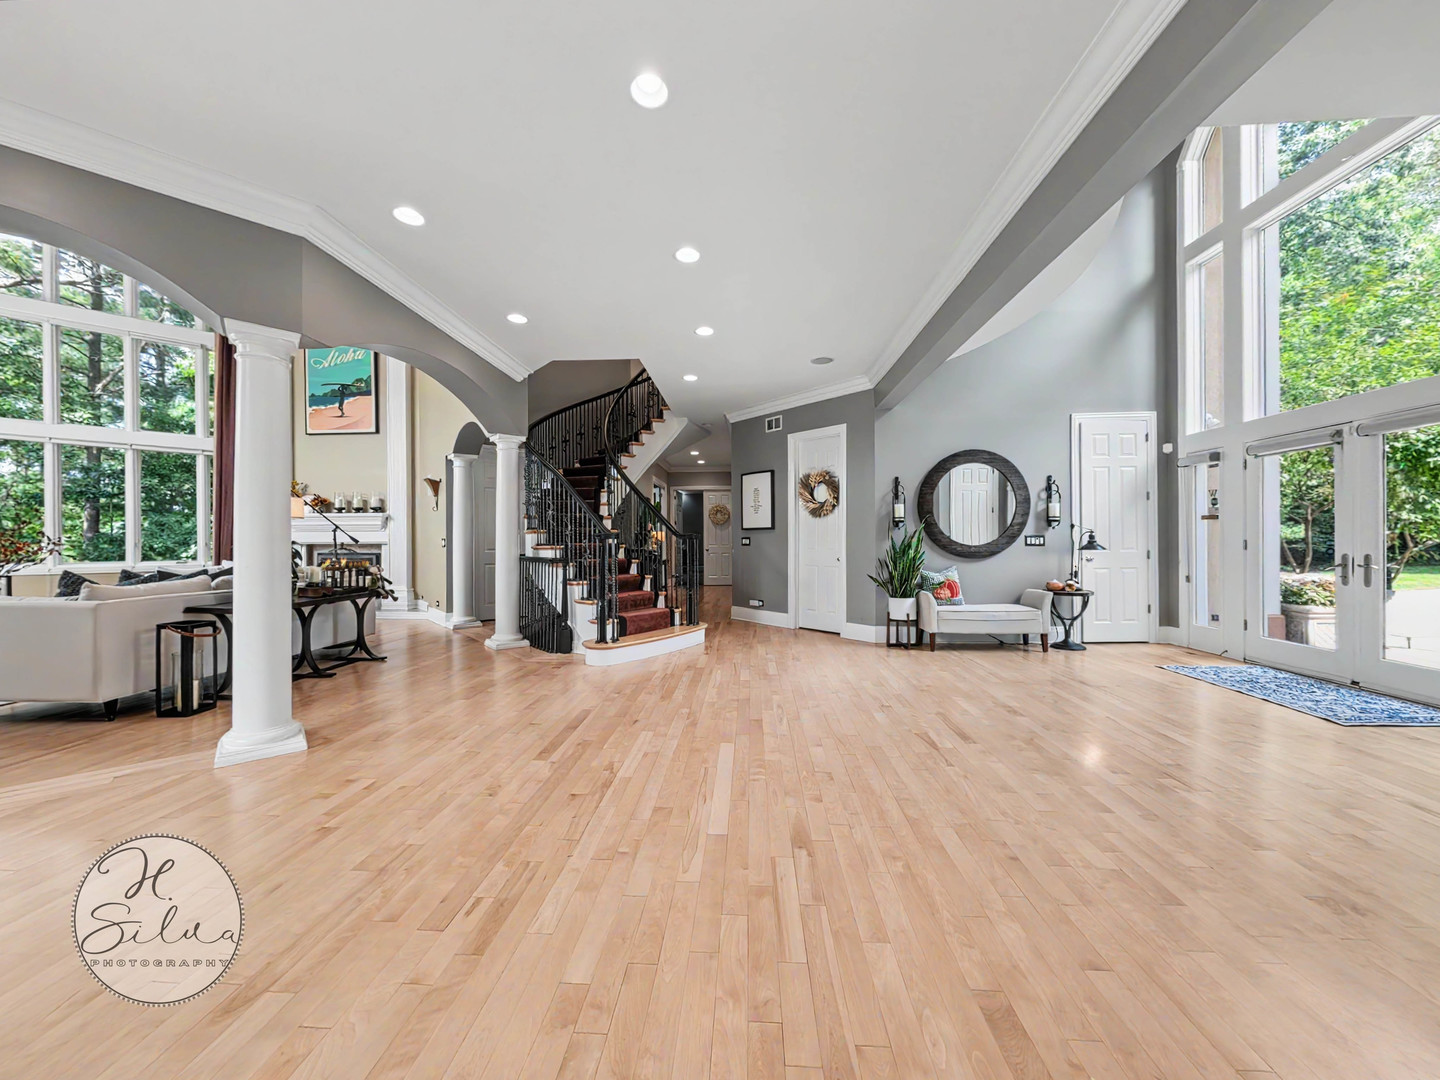
Property photo 1
Property photo 2
Property photo 3
Property photo 4
Property photo 5
6 Beds
8 Baths
11,332 sqft

$1,299,900

11022 Ayrshire Court, Woodstock IL, 60098

Price per sqft$114.71
Built in2003
Property size11,332 sqft
Property typeResidential
Listed by Jaime Silva with Five Star Realty, Inc 847-658-6556

Overview

Active

Listed Sep 23, 2026

Updated 10 days ago

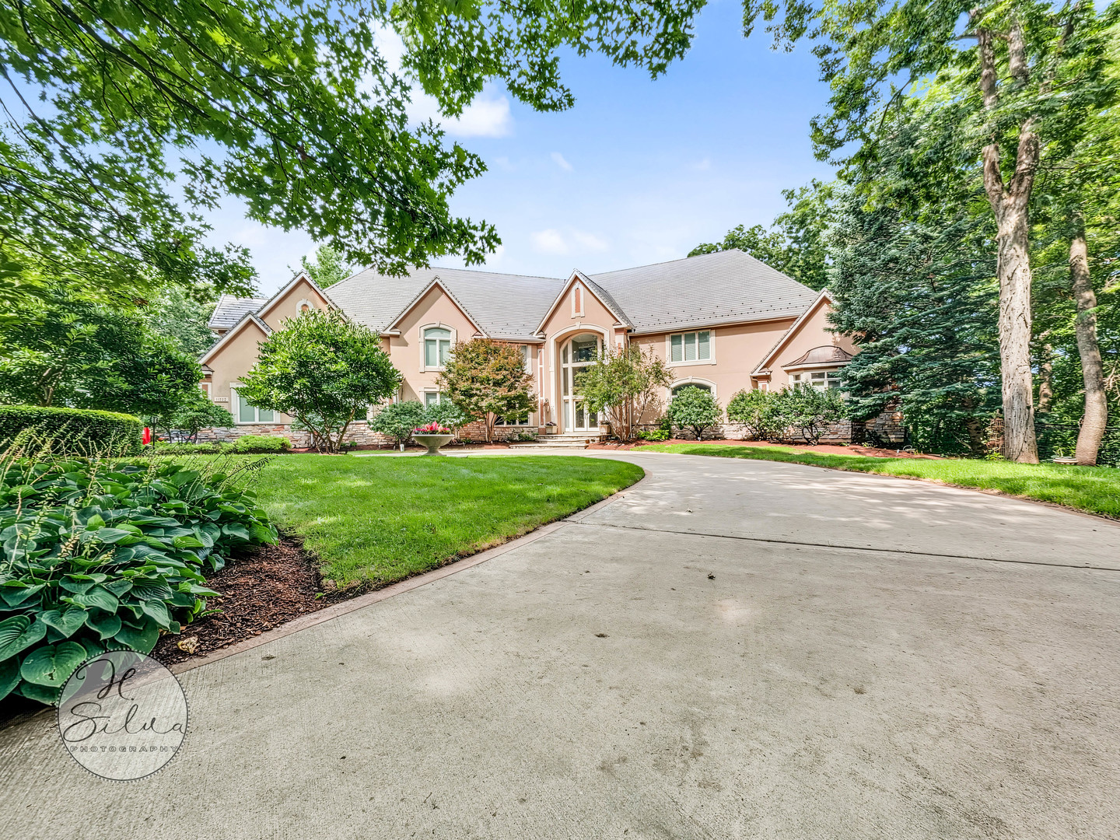
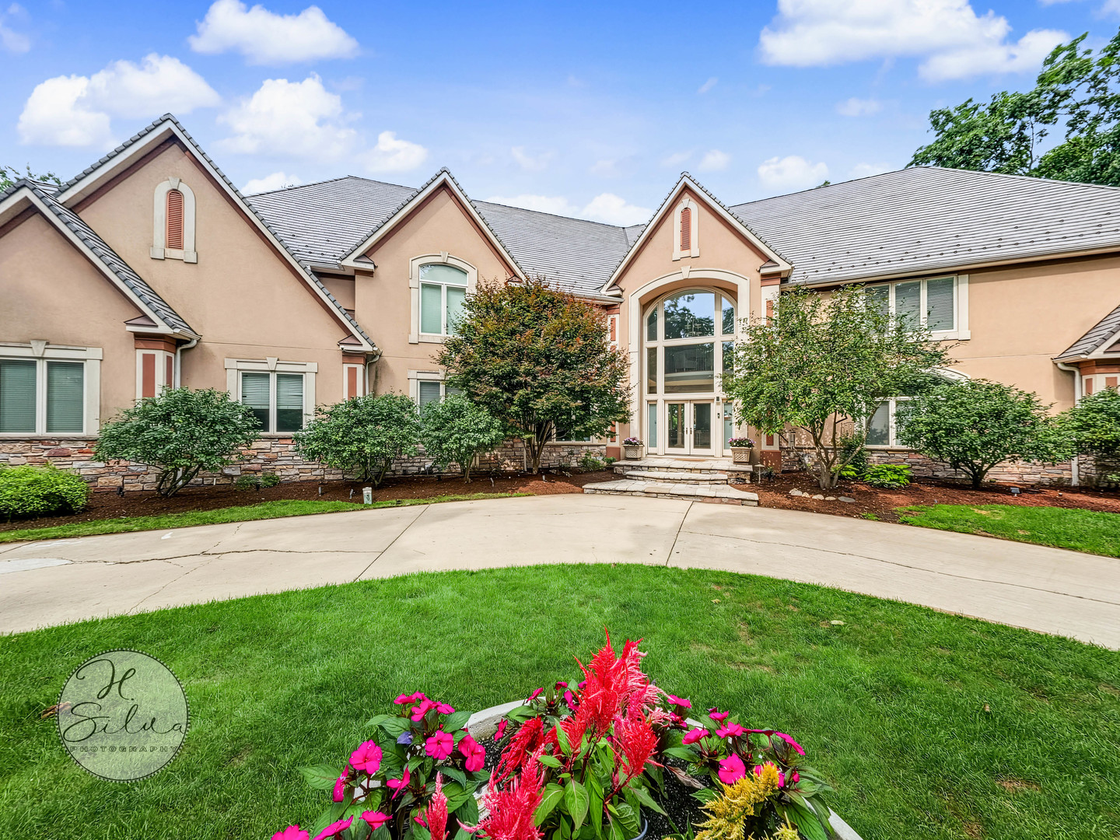
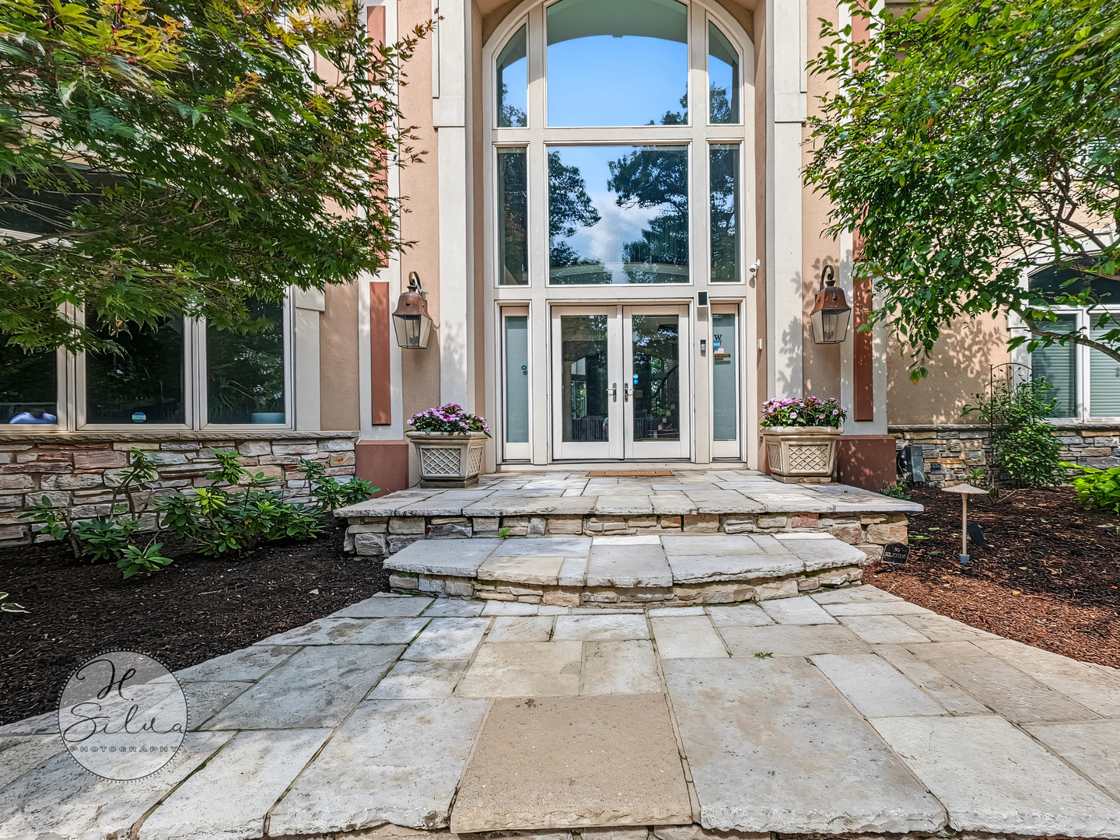
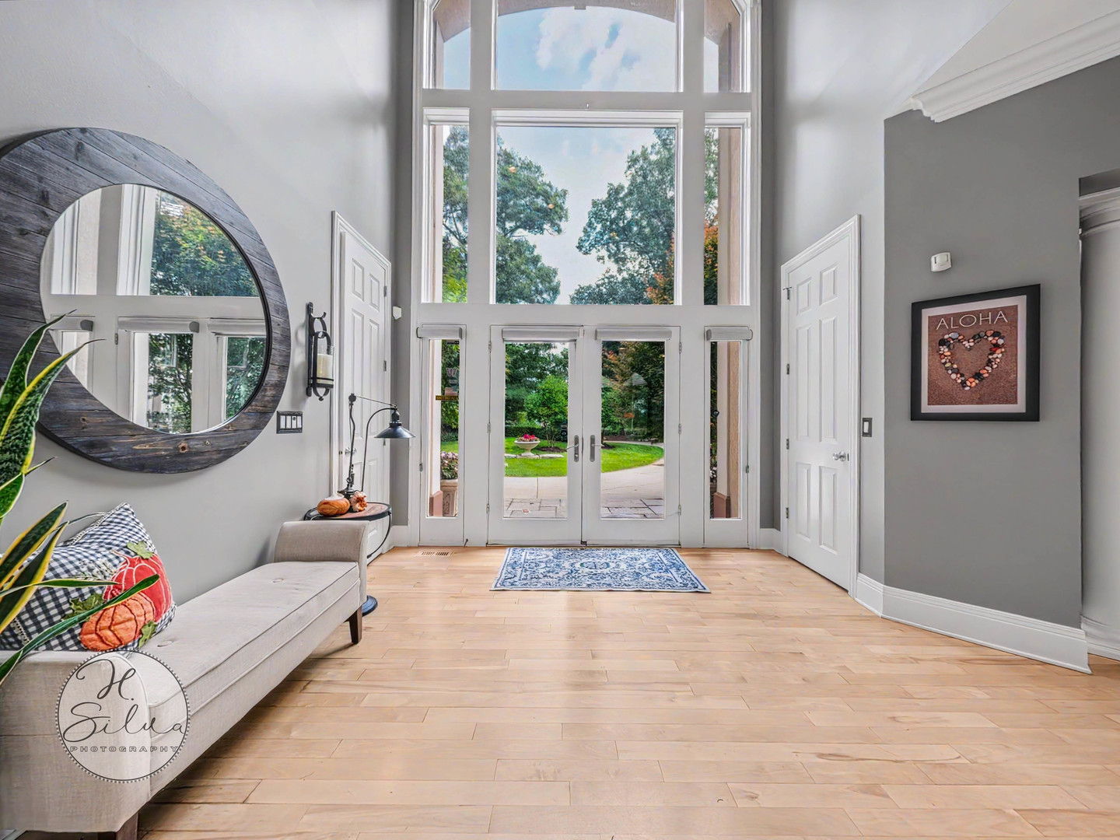
Custom-Built Golf Course Estate Set On A Private Wooded Cul-De-Sac Lot Overlooking The 6th Green. No Expense Was Spared In This Striking Dryvit-And-Stone Residence, With Incredibly Generous Room Sizes And Quality Finishes Throughout - Including All-New Crown Molding And Custom Built-In Shelving And Cabinetry Throughout. A Grand Two-Story Foyer With An Arched Window Wall And French Doors Opens To Hardwood Floors, Arched Openings, And Columned Detailing That Carry Through The Main Level. The Dramatic Two-Story Great Room Features Floor-To-Ceiling Windows, A Fireplace With Columned Surround, And An Open Curved Staircase With Wrought-Iron Railings And A Second-Floor Balcony Overlook. A Formal Music/Living Room With Bay Window, A First-Floor Office With Built-Ins, And A Vaulted Family And Dining Area With A Wall Of Windows And French Doors To The Deck Round Out The Main Living Spaces. The Gourmet Kitchen Is Appointed With Rich Cherry Cabinetry, Granite Counters, Two Islands Plus A Curved Breakfast Bar, An Inlaid Hardwood Floor Border, And Premium Stainless Appliances - A Built-In Sub-Zero Refrigerator, A Wolf E-Series Double Wall Oven And 36" Thermador Cooktop (Both 2022), Warming Drawer, And Pot Filler. A Butler's Pantry/Wet Bar With A Sub-Zero Beverage Refrigerator (2021) And Glass Display Cabinetry Sits Off The Entry. The First-Floor Primary Suite Offers His-And-Hers Closets, A Vaulted Barrel-Ceiling Bedroom, And A Spa-Style Bath With Dual Vanities, Jetted Tub, And A Large Tiled Walk-In Shower With Bench. The Home Has Six Bedrooms, Five Full Baths, And Three Half Baths, Plus A Huge Second-Floor Bonus Room Ideal As A Family Room, Study, Art Studio, Or Ensuite, And Two Organized Walk-In Closets With Built-In Systems. The Full Finished Walkout Lower Level Is A True Entertainer's Dream: A Curved Custom Stone Bar With Granite Top And Prep Sink, A Stone Gas Fireplace, A Dedicated Theater Room, A Game And Recreation Area, An Exercise Area, And A Family Room With Fireplace, Plus A Bedroom And Full Bath - All Opening Through French Doors To The Patio. An Entertainment Bar And A Beverage Refrigerator/Freezer Complete The Lower Level (Both Sold As-Is). Outside, Enjoy A Large Freeform In-Ground Pool With Diving Board, A Raised Stone Water Feature, And An Extensive Multi-Level Bluestone Patio With Tiered Stone Walls. Two Covered Outdoor Living Areas - One With A Fireplace - A Built-In Stone Grill Station, A Zoned Sprinkler System, Tiered Professional Landscaping, And A Wooded Backyard Firepit Overlooking The Golf Course Make The Grounds Exceptional. Recent Updates Include A New Tankless Water Heater (2026), Newer Roof And Gutters (2022), New Pool Liner And LED Pool Lights (2023), Replaced Bluestone Front Stoop (2021), New Sump Pump And Kitchen Disposal (2026), And A Regularly Maintained Pool. The Walkout Lower Level Is 4,536 Sf, For A Total Of 11,332 Sf, With A 4+ Car Attached Garage, Abundant Storage, And A Circular Driveway. Sale Includes Two Parcels. Phenomenal Value On The Bull Valley Golf Club Course!

$8,648/mo

Est. mortgage payment based on a $1,299,900 home price.

All estimates are provided by Luxury Presence for informational purposes only. Actual amounts may vary.

Additional information

MLS® ID
12762055

Interior Features

Bedrooms
6
Bathrooms
8
Fireplace
Yes
Cooling
Yes
Heating
Yes
Basement
Yes

Exterior Features

Lot Size
1.3 Acres

Other Property Details

Taxes
$32,009
Tax Frequency
Annually
Garage
Yes
Pool
Yes
MLS provider logo

Listed by Jaime Silva with Five Star Realty, Inc 847-658-6556

The data relating to real estate for sale on this website comes in part from the Broker ReciprocitySM Program of Midwest Real Estate Data. Real estate listings held by brokerage firms other than Julie Latsko are marked with the Broker ReciprocitySM logo or the Broker ReciprocitySM thumbnail logo (a little black house) and detailed information about them includes the name of the listing brokers.

Based on information submitted to the  MLS GRID for MRED 9/30/2026. All data is obtained from various sources and may not have been verified by broker or MLS GRID. Supplied Open House Information is subject to change without notice. All information should be independently reviewed and verified for accuracy. Properties may or may not be listed by the office/agent presenting the information. IDX information is provided exclusively for consumers’ personal non-commercial use, and may not be used for any purpose other than to identify prospective properties consumers may be interested in purchasing. Data is deemed reliable but is not guaranteed by MTP or MRED. The use of the MRED Data may be subject to an end-user license agreement prescribed by the Member Participant’s applicable MLS if any and as amended from time to time. Properties displayed may be listed or sold by various participants in the MLS. Properties displayed may be listed or sold by various participants in the MLS.

©2026 Listings Courtesy of MRED as distributed by MLS GRID. All rights reserved.

Data is refreshed every 3 hours. Listing last updated 7:14 AM UTC on 9/30/2026. 

DMCA Notice


Powered by Luxury Presence

